
304 Evergreen Drive, Somerset, WI 54025
Local realty services provided by:Better Homes and Gardens Real Estate Special Properties
Listed by: jena paquette
Office: saphire realty
MLS#:7159682
Source:Metro MLS
304 Evergreen Drive,Somerset, WI 54025
$400,000
- 4 Beds
- 3 Baths
- 1,932 sq. ft.
- Single family
- Active
Price summary
- Price:$400,000
- Price per sq. ft.:$207.04
About this home
Welcome to 304 Evergreen Drive! This beautiful 4-bedroom, 3-bathroom home offers the perfect combination of style, comfort, and functionality. The inviting kitchen features gorgeous granite countertops and opens to a deck overlooking the beautifully fenced backyard, creating an ideal space for entertaining, grilling, or simply relaxing outdoors. Inside, durable scratch-resistant flooring adds both beauty and practicality, while the convenient main-level primary suite provides comfort and ease of living. A spacious three-car garage offers plenty of room for vehicles, storage, and recreational toys. Situated in the charming community of Somerset, this home offers convenient access to local parks, restaurants, outdoor recreation, and an easy commute to the Twin Cities. With thoughtful features, inviting spaces, and a backyard ready to enjoy, this property is a wonderful place to call home!
Contact an agent
Home facts
- Year built:2018
- Subdivision & Development:Whispering Pines Add 02
- Listing ID #:7159682
- Added:7 day(s) ago
- Updated:October 21, 2026 at 04:17 PM
Rooms and interior
- Bedrooms:4
- Total bathrooms:3
- Full bathrooms:1
- Dining Description:On Main Level
- Bathrooms Description:3/4 on Lower, Full on Main, Master Bedroom Bath, Master Bedroom Bath: 3/4
- Kitchen Description:Dishwasher, Microwave, On Main Level, Range, Refrigerator
- Bedroom Description:Master Bedroom On Main Level
- Basement Description:Partially Finished, Walk Out/Outer Door
- Living area:1,932 sq. ft.
Heating and cooling
- Cooling:Central Air, Forced Air
- Heating:Forced Air, Natural Gas
Structure and exterior
- Roof:Shingle
- Year built:2018
- Building area:1,932 sq. ft.
- Lot area:0.3 Acres
- Lot Features:Fences Allowed, Shade Trees
- Construction Materials:Vinyl
- Levels:1 Story
Utilities
- Water:Municipal Water
- Sewer:Municipal Sewer
Finances and disclosures
- Price:$400,000
- Price per sq. ft.:$207.04
- Tax amount:$4,722 (2026)
Features and amenities
- Appliances:Dishwasher, Microwave, Range, Refrigerator, Washer
- Laundry features:Dryer, Washer
- Amenities:All underground
Parking
- Parking description:Garage - Attached
- Garage spaces:3
New listings near 304 Evergreen Drive
- Coming Soon
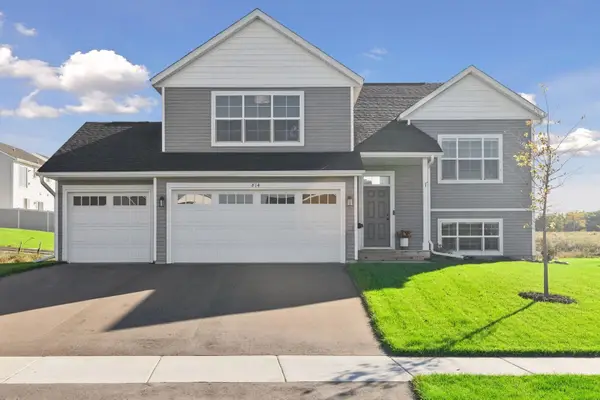 $424,900Coming Soon5 beds 3 baths2,579 sq. ft.
814 Fox River Road, Somerset, WI 54025
MLS# 7160963Listed by: IMAGINE REALTY - New
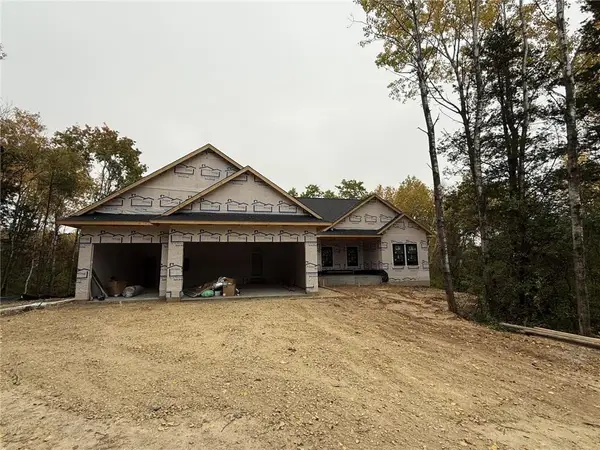 $650,000Active3 beds 2 baths1,561 sq. ft.
2157 County Road I, Somerset, WI 54025
MLS# 7157623Listed by: PROPERTY EXECUTIVES REALTY - New
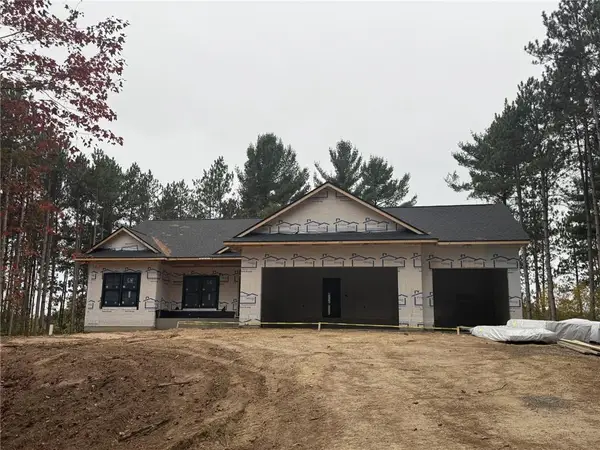 $799,900Active3 beds 2 baths1,814 sq. ft.
1870 County Road C, Somerset, WI 54025
MLS# 7157638Listed by: PROPERTY EXECUTIVES REALTY 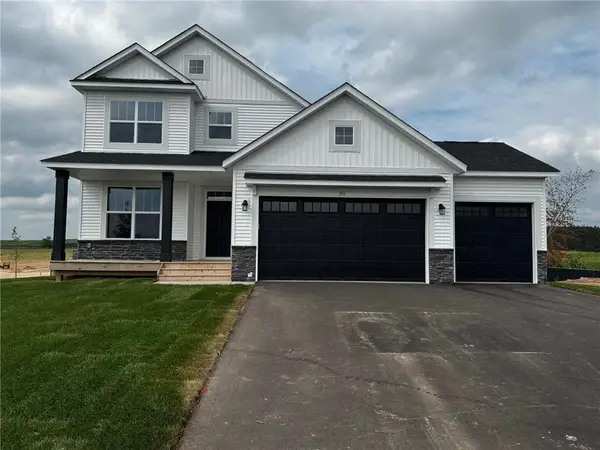 $499,900Active5 beds 4 baths3,080 sq. ft.
880 Stone Ridge Road, Somerset, WI 54025
MLS# 7157670Listed by: CAPSTONE REALTY WISCONSIN, INC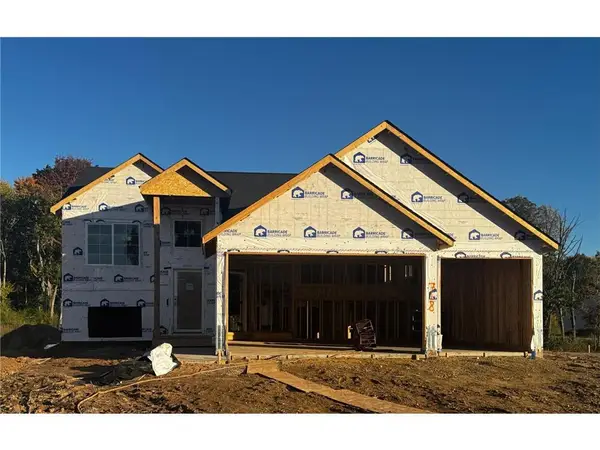 $434,900Active5 beds 3 baths2,691 sq. ft.
718 Bluffview Lane, Somerset, WI 54025
MLS# 7153637Listed by: CAPSTONE REALTY WISCONSIN, INC $434,900Active5 beds 3 baths2,579 sq. ft.
528 LaGrandeur Road, Somerset, WI 54025
MLS# 7153660Listed by: CAPSTONE REALTY WISCONSIN, INC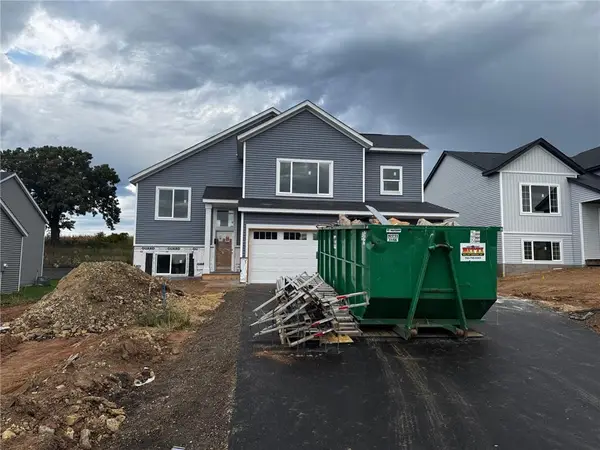 $429,900Active5 beds 3 baths2,654 sq. ft.
984 Willow Glen Avenue, Somerset, WI 54025
MLS# 7153688Listed by: CAPSTONE REALTY WISCONSIN, INC $424,900Active5 beds 3 baths2,579 sq. ft.
111 England Street, Somerset, WI 54025
MLS# 7153887Listed by: CAPSTONE REALTY WISCONSIN, INC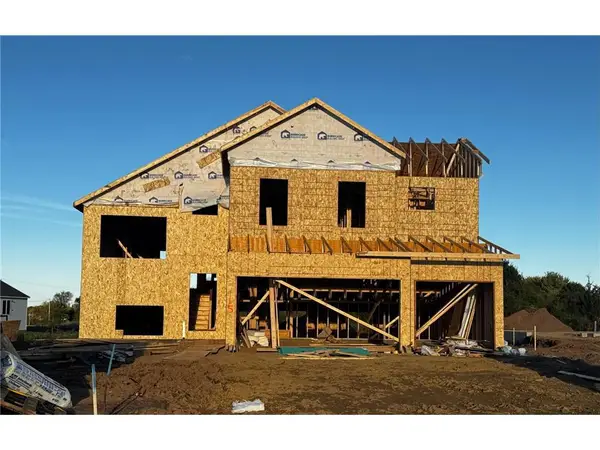 $439,900Active5 beds 3 baths2,654 sq. ft.
115 England Street, Somerset, WI 54025
MLS# 7153912Listed by: CAPSTONE REALTY WISCONSIN, INC


Protect your home and budget from life's surprises with an Assurant Home Warranty, backed by a partner that supports you through every step of homeownership. Explore Plans.
© 2026 Better Homes and Gardens Real Estate LLC. An Anywhere Real Estate company. All rights reserved. Better Homes and Gardens® Real Estate is a registered trademark owned by Meredith Operations Corporation, licensed to Better Homes and Gardens Real Estate LLC and used with permission. Better Homes and Gardens Real Estate LLC fully supports the principles of the Fair Housing Act and the Equal Opportunity Act. Listing information is deemed reliable but is not guaranteed accurate.
Each office is independently owned and operated.
Any services or products provided by third parties are not provided by, affiliated with or related to Better Homes and Gardens Real Estate LLC, or its affiliated companies.