
844 Plum Tree Lane, Somerset, WI 54025
Local realty services provided by:Better Homes and Gardens Real Estate Power Realty
Listed by: james moe, jeremy moe
Office: westconsin realty llc.
MLS#:7127368
Source:Metro MLS
844 Plum Tree Lane,Somerset, WI 54025
$379,900
- 3 Beds
- 2 Baths
- 2,072 sq. ft.
- Single family
- Active
Price summary
- Price:$379,900
- Price per sq. ft.:$183.35
About this home
This exceptionally well-maintained 3-bedroom, 2-bath home offers comfortable living spaces and plenty of room for hobbies, storage and entertaining. The main level features a spacious living room, inviting kitchen and dining area with access to an oversized maintenance-free deck complete with an electronic awning?perfect for relaxing or enjoying the private backyard. The lower level offers a large family room, bedroom, office and additional bathroom, providing plenty of flexibility for guests, work or recreation. A standout feature is the oversized attached 4-car garage, which is finished, heated and equipped with finished floors, making it an ideal space year-round. Outside, enjoy the privacy of the backyard and an amazing deck designed for outdoor entertaining. This home has been lovingly cared for and is ready for its next owner!
Contact an agent
Home facts
- Year built:2002
- Subdivision & Development:Riverhills
- Listing ID #:7127368
- Added:1 day(s) ago
- Updated:August 14, 2026 at 03:01 PM
Rooms and interior
- Bedrooms:3
- Total bathrooms:2
- Full bathrooms:1
- Flooring:Wood Floors
- Dining Description:On Main Level
- Bathrooms Description:3/4 on Lower, Full on Main
- Kitchen Description:Dishwasher, Microwave, On Main Level, Range, Refrigerator
- Bedroom Description:Master Bedroom On Main Level
- Basement Description:Finished
- Living area:2,072 sq. ft.
Heating and cooling
- Cooling:Central Air, Forced Air
- Heating:Forced Air, Natural Gas
Structure and exterior
- Year built:2002
- Building area:2,072 sq. ft.
- Lot area:0.28 Acres
- Architectural Style:Split entry
- Construction Materials:Vinyl
- Exterior Features:Deck
Utilities
- Water:Municipal Water
- Sewer:Municipal Sewer
Finances and disclosures
- Price:$379,900
- Price per sq. ft.:$183.35
- Tax amount:$4,143 (2025)
Features and amenities
- Appliances:Dishwasher, Microwave, Range, Refrigerator, Washer
- Laundry features:Dryer, Washer
- Amenities:Ceiling Fan(s), _fea_wood Trim
Parking
- Parking description:Garage - Attached
- Garage spaces:4
New listings near 844 Plum Tree Lane
- New
 $1,690,000Active3 beds 3 baths3,424 sq. ft.
336 172nd Avenue, Somerset, WI 54025
MLS# 7115923Listed by: EXP REALTY, LLC - New
 $379,900Active3 beds 2 baths2,072 sq. ft.
844 Plum Tree Lane, Somerset, WI 54025
MLS# 7127368Listed by: WESTCONSIN REALTY LLC 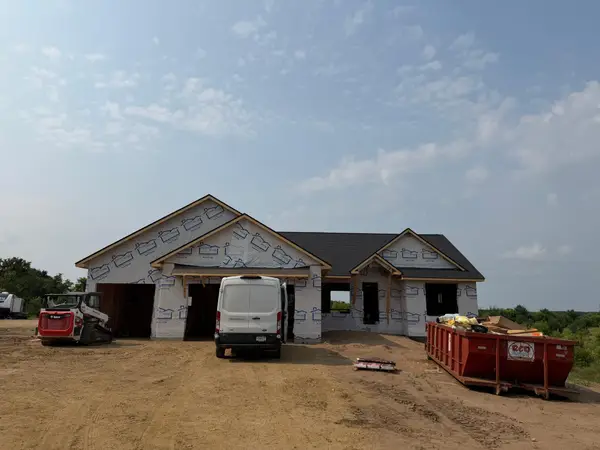 $653,982Pending3 beds 2 baths1,842 sq. ft.
647 210th Avenue, Somerset, WI 54025
MLS# 7114462Listed by: COLDWELL BANKER REALTY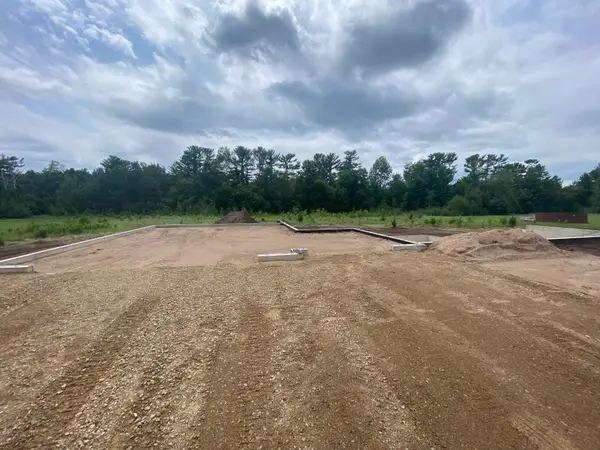 $722,536Pending3 beds 2 baths1,920 sq. ft.
1982 57th Street, Somerset, WI 54025
MLS# 7115054Listed by: COLDWELL BANKER REALTY- New
 $325,000Active5 Acres
617 193rd Avenue, Somerset, WI 54025
MLS# 7125001Listed by: EPIQUE REALTY - New
 $1,050,000Active3 beds 1 baths1,260 sq. ft.
2033 County Road C, Somerset, WI 54025
MLS# 7116908Listed by: REALTY ONE GROUP SIMPLIFIED - New
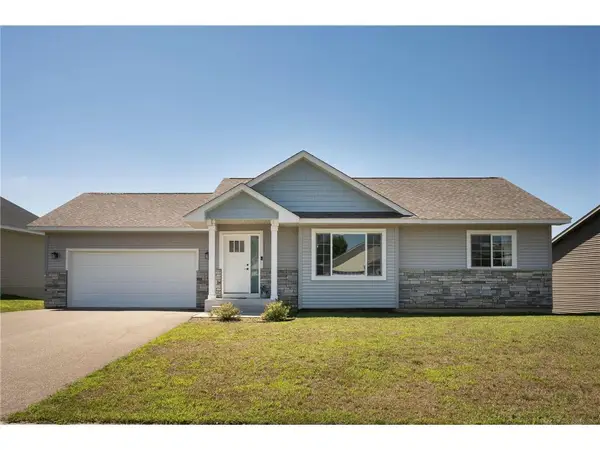 $385,000Active2 beds 2 baths1,135 sq. ft.
844 Jack Pine Trail, Somerset, WI 54025
MLS# 7113326Listed by: EDINA REALTY, INC. - New
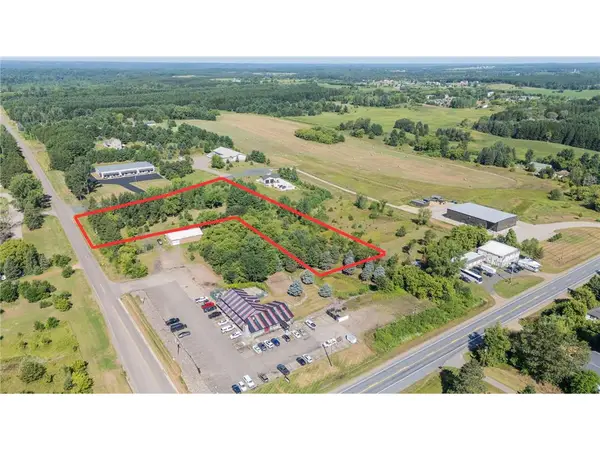 $140,000Active3.01 Acres
2007 68th Street, Somerset, WI 54025
MLS# 7116970Listed by: REALTY ONE GROUP SIMPLIFIED - New
 $500,000Active2.89 Acres
TBD TBD, Somerset, WI 54025
MLS# 7123855Listed by: REALTY ONE GROUP SIMPLIFIED - Open Sun, 12 to 1pmNew
 $629,900Active4 beds 2 baths2,080 sq. ft.
1997 57th Street, Somerset, WI 54025
MLS# 7123334Listed by: RE/MAX RESULTS


Protect your home and budget from life's surprises with an Assurant Home Warranty, backed by a partner that supports you through every step of homeownership. Explore Plans.
© 2026 Better Homes and Gardens Real Estate LLC. An Anywhere Real Estate company. All rights reserved. Better Homes and Gardens® Real Estate is a registered trademark owned by Meredith Operations Corporation, licensed to Better Homes and Gardens Real Estate LLC and used with permission. Better Homes and Gardens Real Estate LLC fully supports the principles of the Fair Housing Act and the Equal Opportunity Act. Listing information is deemed reliable but is not guaranteed accurate.
Each office is independently owned and operated.
Any services or products provided by third parties are not provided by, affiliated with or related to Better Homes and Gardens Real Estate LLC, or its affiliated companies.