
1405 15th AVENUE, South Milwaukee, WI 53172
Local realty services provided by:Better Homes and Gardens Real Estate Star Homes
Listed by: tim tatlock
Office: perfection plus real estate services
MLS#:1982186
Source:Metro MLS
1405 15th AVENUE,South Milwaukee, WI 53172
$265,000
- 3 Beds
- 2 Baths
- 1,174 sq. ft.
- Single family
- Active
Upcoming open houses
- Sat, Sep 2601:00 pm - 03:00 pm
Price summary
- Price:$265,000
- Price per sq. ft.:$225.72
About this home
Best value in South Milwaukee! Plus a $2500 closing cost credit! Exceptional opportunity to own a nice starter home convenient to everything! Short walk to area parks, grade school, middle school and high school. You will love the huge kitchen - dinette, ideal for all family gatherings. Large living room with LVT flooring. Three spacious bedrooms with wood floors. Primary bedroom with two walk-in closets! Lower features a partially finished rec rm with dry bar and refrigerator. Plus a convenient lower shower! Simply add the toilet and you have another full bath! Private fenced back yard with large patio and firepit, great for family parties! Roof, HVAC and water heater are approx 7 - 10 years, plus many replaced windows. Bring your best offer and don't miss this one!
Contact an agent
Home facts
- Year built:1950
- Listing ID #:1982186
- Added:1 day(s) ago
- Updated:September 26, 2026 at 03:00 AM
Rooms and interior
- Bedrooms:3
- Total bathrooms:2
- Full bathrooms:1
- Flooring:Wood Floors
- Bathrooms Description:Ceramic Tile, Shower Over Tub, Shower Stall, Shower on Lower, Tub Only
- Kitchen Description:Cooktop, Microwave, On Main Level, Oven, Refrigerator
- Bedroom Description:Master Bedroom On Main Level, Walk-In Closet(s)
- Basement Description:Crawl Space, Full, Partially Finished, Radon Mitigation System
- Living area:1,174 sq. ft.
Heating and cooling
- Cooling:Central Air, Forced Air
- Heating:Forced Air, Natural Gas
Structure and exterior
- Year built:1950
- Building area:1,174 sq. ft.
- Lot area:0.12 Acres
- Lot Features:Sidewalks
- Architectural Style:Ranch
- Construction Materials:Aluminum, Aluminum Trim, Aluminum/Steel
- Exterior Features:Fenced Yard, Patio
- Foundation Description:Block
- Levels:1 Story
Schools
- High school:South Milwaukee
- Middle school:South Milwaukee
- Elementary school:Rawson
Utilities
- Water:Municipal Water
- Sewer:Municipal Sewer
Finances and disclosures
- Price:$265,000
- Price per sq. ft.:$225.72
- Tax amount:$4,336 (2025)
Features and amenities
- Appliances:Microwave, Oven, Refrigerator, Washer
- Laundry features:Dryer, Washer
- Amenities:Cable/Satellite Available
Parking
- Parking description:1 Car Garage, Garage - Detached, Garage Opener Included
- Garage spaces:1
New listings near 1405 15th AVENUE
- New
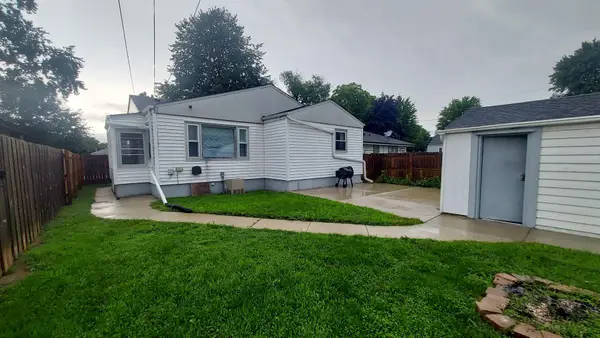 $265,000Active3 beds 2 baths1,174 sq. ft.
1405 15th Ave, South Milwaukee, WI 53172
MLS# 1982186Listed by: PERFECTION PLUS REAL ESTATE SERVICES  $295,000Active3 beds 2 baths1,791 sq. ft.
207 Nicholson AVENUE, South Milwaukee, WI 53172
MLS# 1982140Listed by: EXP REALTY, LLC MKE- New
 $919,900Active-- beds 1 baths
915 Minnesota AVENUE, South Milwaukee, WI 53172
MLS# 1981799Listed by: WELCOME HOME REAL ESTATE GROUP, LLC - New
 $419,900Active-- beds 2 baths
919 Minnesota AVENUE, South Milwaukee, WI 53172
MLS# 1981800Listed by: WELCOME HOME REAL ESTATE GROUP, LLC - New
 $149,900Active2 beds 2 baths1,077 sq. ft.
3333 5th Ave, South Milwaukee, WI 53172
MLS# 1981742Listed by: CENTURY 21 AFFILIATED-WAUWATOSA - New
 $189,900Active1 beds 2 baths488 sq. ft.
1405 17th AVENUE, South Milwaukee, WI 53172
MLS# 1981291Listed by: LANNON STONE REALTY LLC  $400,000Pending3 beds 2 baths1,731 sq. ft.
1644 Sherman AVENUE, South Milwaukee, WI 53172
MLS# 1981110Listed by: SHOREWEST REALTORS, INC.- New
 $567,000Active4 beds 3 baths1,936 sq. ft.
1107 Marshall AVENUE, South Milwaukee, WI 53172
MLS# 1981070Listed by: EPIQUE REALTY - New
 $299,500Active3 beds 1 baths1,152 sq. ft.
1224 Mackinac Ave, South Milwaukee, WI 53172
MLS# 1980960Listed by: REMAX MARKET PLACE  $419,000Pending3 beds 2 baths1,673 sq. ft.
1312 Noel COURT, South Milwaukee, WI 53172
MLS# 1980101Listed by: KELLER WILLIAMS THRIVE-CALEDONIA


Protect your home and budget from life's surprises with an Assurant Home Warranty, backed by a partner that supports you through every step of homeownership. Explore Plans.
© 2026 Better Homes and Gardens Real Estate LLC. An Anywhere Real Estate company. All rights reserved. Better Homes and Gardens® Real Estate is a registered trademark owned by Meredith Operations Corporation, licensed to Better Homes and Gardens Real Estate LLC and used with permission. Better Homes and Gardens Real Estate LLC fully supports the principles of the Fair Housing Act and the Equal Opportunity Act. Listing information is deemed reliable but is not guaranteed accurate.
Each office is independently owned and operated.
Any services or products provided by third parties are not provided by, affiliated with or related to Better Homes and Gardens Real Estate LLC, or its affiliated companies.