
207 Nicholson AVENUE, South Milwaukee, WI 53172
Local realty services provided by:Better Homes and Gardens Real Estate Special Properties
Listed by: mario papadhopulli
Office: exp realty, llc. mke
MLS#:1982140
Source:Metro MLS
207 Nicholson AVENUE,South Milwaukee, WI 53172
$295,000
- 3 Beds
- 2 Baths
- 1,791 sq. ft.
- Condominium
- Active
Price summary
- Price:$295,000
- Price per sq. ft.:$164.71
- Monthly HOA dues:$225
About this home
Welcome to this charming three bedroom, two bathroom split-level townhome condo in South Milwaukee! Updated eat-in kitchen with quartz countertops and new stainless steel appliances. The lower level offers a cozy rec room, perfect for relaxing or entertaining, along with a third bedroom and full bath. New flooring and carpet.
Contact an agent
Home facts
- Year built:2002
- Listing ID #:1982140
- Added:1 day(s) ago
- Updated:September 26, 2026 at 01:59 AM
Rooms and interior
- Bedrooms:3
- Total bathrooms:2
- Full bathrooms:2
- Flooring:Wood or Sim.Wood Floors
- Dining Description:On Main Level
- Bathrooms Description:Dual Entry Off Master Bedroom, Master Bedroom Bath: Tub/Shower Combo, Shower Over Tub, Tub Only
- Kitchen Description:Dishwasher, On Main Level, Oven, Range, Refrigerator
- Bedroom Description:Master Bedroom On Main Level
- Basement Description:Finished, Full, Full Size Windows, Sump Pump
- Living area:1,791 sq. ft.
Heating and cooling
- Cooling:Central Air, Forced Air
- Heating:Forced Air, Natural Gas
Structure and exterior
- Year built:2002
- Building area:1,791 sq. ft.
- Construction Materials:Aluminum Trim, Brick, Brick/Stone, Vinyl
- Exterior Features:Balcony, Private Entry
- Foundation Description:Block
- Levels:2 Story
Schools
- High school:South Milwaukee
- Middle school:South Milwaukee
Utilities
- Water:Municipal Water
- Sewer:Municipal Sewer
Finances and disclosures
- Price:$295,000
- Price per sq. ft.:$164.71
- Tax amount:$4,635 (2025)
Features and amenities
- Appliances:Dishwasher, Oven, Range, Refrigerator, Washer
- Laundry features:In-Unit Laundry, Washer
Parking
- Parking description:2 Car Garage, Garage - Attached, Garage Opener Included
- Garage spaces:2
New listings near 207 Nicholson AVENUE
- New
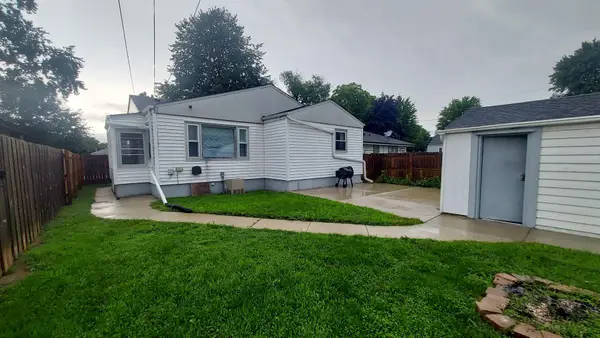 $265,000Active3 beds 2 baths1,174 sq. ft.
1405 15th Ave, South Milwaukee, WI 53172
MLS# 1982186Listed by: PERFECTION PLUS REAL ESTATE SERVICES - New
 $919,900Active-- beds 1 baths
915 Minnesota AVENUE, South Milwaukee, WI 53172
MLS# 1981799Listed by: WELCOME HOME REAL ESTATE GROUP, LLC - New
 $419,900Active-- beds 2 baths
919 Minnesota AVENUE, South Milwaukee, WI 53172
MLS# 1981800Listed by: WELCOME HOME REAL ESTATE GROUP, LLC - New
 $149,900Active2 beds 2 baths1,077 sq. ft.
3333 5th Ave, South Milwaukee, WI 53172
MLS# 1981742Listed by: CENTURY 21 AFFILIATED-WAUWATOSA - New
 $189,900Active1 beds 2 baths488 sq. ft.
1405 17th AVENUE, South Milwaukee, WI 53172
MLS# 1981291Listed by: LANNON STONE REALTY LLC  $400,000Pending3 beds 2 baths1,731 sq. ft.
1644 Sherman AVENUE, South Milwaukee, WI 53172
MLS# 1981110Listed by: SHOREWEST REALTORS, INC.- New
 $567,000Active4 beds 3 baths1,936 sq. ft.
1107 Marshall AVENUE, South Milwaukee, WI 53172
MLS# 1981070Listed by: EPIQUE REALTY - New
 $299,500Active3 beds 1 baths1,152 sq. ft.
1224 Mackinac Ave, South Milwaukee, WI 53172
MLS# 1980960Listed by: REMAX MARKET PLACE  $419,000Pending3 beds 2 baths1,673 sq. ft.
1312 Noel COURT, South Milwaukee, WI 53172
MLS# 1980101Listed by: KELLER WILLIAMS THRIVE-CALEDONIA


Protect your home and budget from life's surprises with an Assurant Home Warranty, backed by a partner that supports you through every step of homeownership. Explore Plans.
© 2026 Better Homes and Gardens Real Estate LLC. An Anywhere Real Estate company. All rights reserved. Better Homes and Gardens® Real Estate is a registered trademark owned by Meredith Operations Corporation, licensed to Better Homes and Gardens Real Estate LLC and used with permission. Better Homes and Gardens Real Estate LLC fully supports the principles of the Fair Housing Act and the Equal Opportunity Act. Listing information is deemed reliable but is not guaranteed accurate.
Each office is independently owned and operated.
Any services or products provided by third parties are not provided by, affiliated with or related to Better Homes and Gardens Real Estate LLC, or its affiliated companies.