
10553 State Highway 21, Sparta, WI 54656
Local realty services provided by:Better Homes and Gardens Real Estate Special Properties
Listed by: becky ortiz
Office: mcclain realty
MLS#:1975190
Source:Metro MLS
Price summary
- Price:$799,000
- Price per sq. ft.:$250
About this home
Experience ultimate luxury in this fully remodeled, 3-bedroom, 2.5-bathroom executive retreat. It blends high-end modern finishes with a peaceful rural setting and eco-friendly technology. The home features geothermal energy, solid wood floors, six-panel solid doors, premium Marvin windows, custom Beyer cabinets, double oven and sleek quartz counters. Every detail is crafted for elegance and comfort.Walkout basement layout features a custom wet bar with seamless indoor-outdoor flow that is perfect for hosting large gatherings. An elegant gazebo provides a peaceful, shaded retreat. The large drive-through pole shed will fit all your tools, equipment, and toys. This property is a quick 7 minute drive in multiple directions to access your amenities.
Contact an agent
Home facts
- Year built:1965
- Listing ID #:1975190
- Added:48 day(s) ago
- Updated:September 24, 2026 at 04:25 PM
Rooms and interior
- Bedrooms:3
- Total bathrooms:3
- Full bathrooms:2
- Flooring:Wood Floors
- Bathrooms Description:Master Bedroom Bath: Walk-In Shower, Shower Over Tub
- Kitchen Description:Cooktop, Dishwasher, Disposal, Microwave, On Main Level, Oven, Refrigerator
- Bedroom Description:Master Bedroom On Upper Level, Walk-In Closet(s)
- Basement Description:Finished, Full, Full Size Windows, Sump Pump, Walk Out/Outer Door
- Living area:3,196 sq. ft.
Heating and cooling
- Cooling:Central Air, Forced Air
- Heating:Electric, Forced Air, Geothermal, LP Gas
Structure and exterior
- Year built:1965
- Building area:3,196 sq. ft.
- Lot area:8.19 Acres
- Lot Features:Wooded
- Architectural Style:Contemporary
- Construction Materials:Aluminum Trim, Brick, Brick/Stone, Stone, Vinyl
- Exterior Features:Patio
- Levels:Multi-Level
Utilities
- Water:Well
- Sewer:Private Septic System
Finances and disclosures
- Price:$799,000
- Price per sq. ft.:$250
- Tax amount:$5,599 (2025)
Features and amenities
- Appliances:Dishwasher, Disposal, Microwave, Oven, Refrigerator
- Amenities:Cable/Satellite Available, High Speed Internet, Security System, Wet Bar
Parking
- Parking description:1 Space, 2 Car Garage, Garage - Attached, Garage - Built-in Under Home, Garage - Heated, Garage Opener Included
- Garage spaces:2
New listings near 10553 State Highway 21
- New
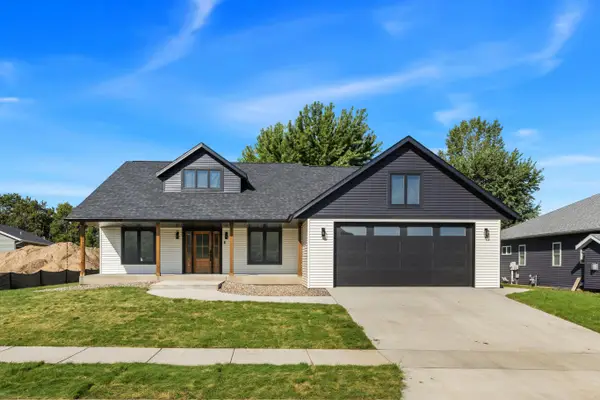 $594,000Active4 beds 3 baths2,829 sq. ft.
Lot 46 Highland Meadows Dr, Sparta, WI 54656
MLS# 1981755Listed by: RE/MAX RESULTS 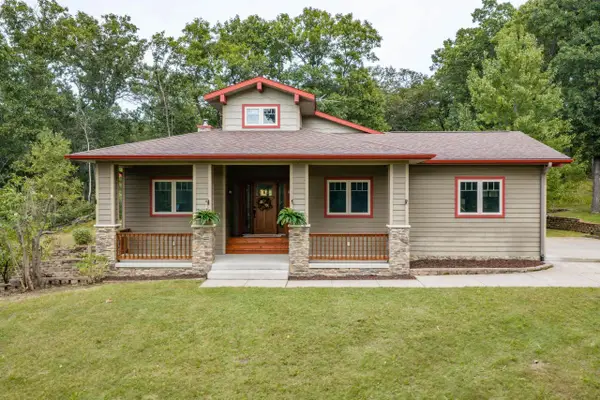 $610,000Pending3 beds 3 baths3,084 sq. ft.
18206 Ibeam ROAD, Sparta, WI 54656
MLS# 1981203Listed by: MCCLAIN REALTY- New
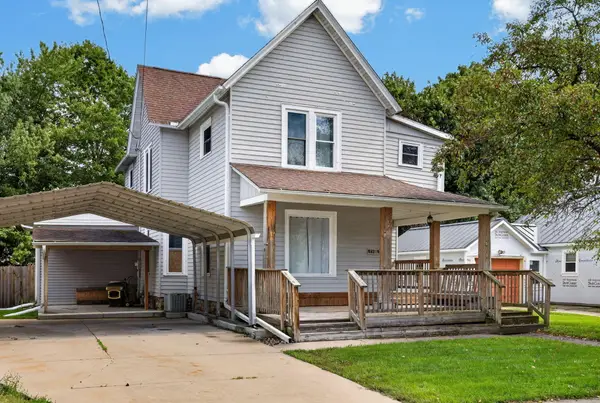 $265,000Active5 beds 3 baths2,300 sq. ft.
621 N Chester St, Sparta, WI 54656
MLS# 1981004Listed by: @PROPERTIES LA CROSSE - Open Thu, 5:30 to 7pmNew
 $250,000Active3 beds 2 baths1,883 sq. ft.
421 Hill STREET, Sparta, WI 54656
MLS# 1980736Listed by: EXP REALTY LLC 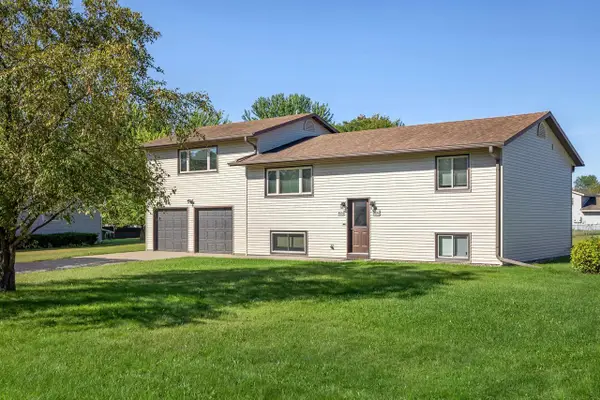 $309,900Pending5 beds -- baths2,200 sq. ft.
800 Randy ROAD #800 1/2, Sparta, WI 54656
MLS# 1980702Listed by: @PROPERTIES LA CROSSE $79,900Pending3 beds 2 baths1,280 sq. ft.
1200 Sugarberry Boulevard #111, Sparta, WI 54656
MLS# 2032631Listed by: OPEN KEY REALTY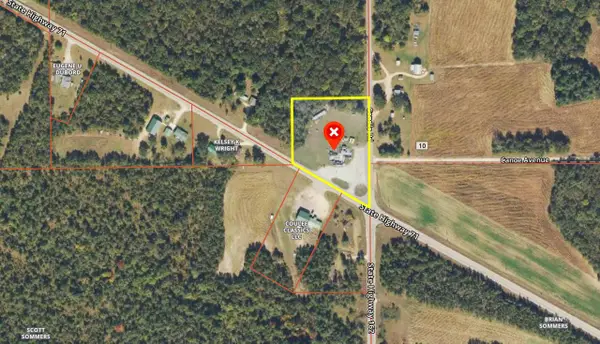 $295,000Active2.64 Acres
3986 STATE HIGHWAY 71, Sparta, WI 54656
MLS# 1980522Listed by: UNITED COUNTRY MIDWEST LIFESTYLE PROPERTIES LLC $299,000Pending3 beds 3 baths2,710 sq. ft.
415 Garfield AVENUE, Sparta, WI 54656
MLS# 1980333Listed by: @PROPERTIES LA CROSSE $210,000Pending3 beds 2 baths1,600 sq. ft.
2041 River ROAD, Sparta, WI 54656
MLS# 1979886Listed by: CASTLE REALTY, LLC- Open Sat, 11am to 12:30pm
 $175,000Active5 beds 2 baths2,600 sq. ft.
114 W Montgomery STREET, Sparta, WI 54656
MLS# 1979570Listed by: @PROPERTIES LA CROSSE


Protect your home and budget from life's surprises with an Assurant Home Warranty, backed by a partner that supports you through every step of homeownership. Explore Plans.
© 2026 Better Homes and Gardens Real Estate LLC. An Anywhere Real Estate company. All rights reserved. Better Homes and Gardens® Real Estate is a registered trademark owned by Meredith Operations Corporation, licensed to Better Homes and Gardens Real Estate LLC and used with permission. Better Homes and Gardens Real Estate LLC fully supports the principles of the Fair Housing Act and the Equal Opportunity Act. Listing information is deemed reliable but is not guaranteed accurate.
Each office is independently owned and operated.
Any services or products provided by third parties are not provided by, affiliated with or related to Better Homes and Gardens Real Estate LLC, or its affiliated companies.