
18065 Icicle ROAD, Sparta, WI 54656
Local realty services provided by:Better Homes and Gardens Real Estate Special Properties
Listed by: dawn levandoski
Office: re/max results
MLS#:1977643
Source:Metro MLS
18065 Icicle ROAD,Sparta, WI 54656
$350,000
- 3 Beds
- 3 Baths
- 2,352 sq. ft.
- Single family
- Pending
Price summary
- Price:$350,000
- Price per sq. ft.:$148.81
About this home
Welcome home to this beautifully updated 3 bedroom, 3 bathroom home situated on a spacious, private one-acre lot just outside of Sparta! The recently remodeled kitchen has tiled backsplash, quartz countertops and marble flooring. The lower level was remodeled in 2026, while the main level has received a fresh coat of paint, creating a clean and inviting atmosphere throughout. Enjoy the privacy and space of an acre lot while still being conveniently located near all that Sparta has to offer. With numerous recent updates and plenty of room inside and out. This home is ready for its next owners!
Contact an agent
Home facts
- Year built:1988
- Listing ID #:1977643
- Added:45 day(s) ago
- Updated:October 09, 2026 at 04:34 PM
Rooms and interior
- Bedrooms:3
- Total bathrooms:3
- Full bathrooms:3
- Dining Description:On Main Level
- Bathrooms Description:Master Bedroom Bath, Master Bedroom Bath: Walk-In Shower, Shower Over Tub, Shower Stall, Shower on Lower, Tub Only
- Kitchen Description:Dishwasher, On Main Level, Oven, Range, Refrigerator
- Bedroom Description:Master Bedroom On Main Level, Walk-In Closet(s)
- Basement Description:Full, Full Size Windows
- Living area:2,352 sq. ft.
Heating and cooling
- Cooling:Central Air, Forced Air
- Heating:Forced Air, Natural Gas
Structure and exterior
- Year built:1988
- Building area:2,352 sq. ft.
- Lot area:1 Acres
- Architectural Style:Raised Ranch
- Construction Materials:Aluminum Trim, Masonite/PressBoard
- Exterior Features:Deck, Fenced Yard
- Foundation Description:Poured Concrete
- Levels:Bi-Level
Utilities
- Water:Well
- Sewer:Private Septic System
Finances and disclosures
- Price:$350,000
- Price per sq. ft.:$148.81
- Tax amount:$2,859 (2025)
Features and amenities
- Appliances:Dishwasher, Oven, Range, Refrigerator
- Amenities:Cable/Satellite Available, Pantry, Water Softener
Parking
- Parking description:2 Car Garage, Garage - Attached, Garage Opener Included
- Garage spaces:2
New listings near 18065 Icicle ROAD
- New
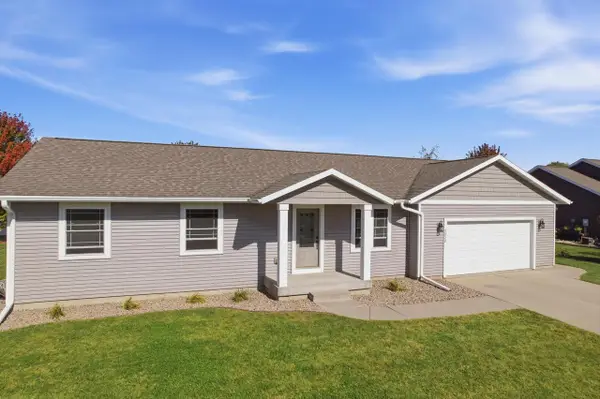 $330,000Active3 beds 2 baths1,400 sq. ft.
2020 Cedarwood AVENUE, Sparta, WI 54656
MLS# 1984108Listed by: @PROPERTIES LA CROSSE - New
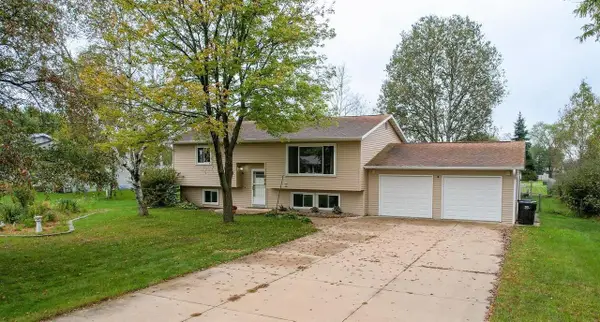 $324,900Active4 beds 2 baths1,716 sq. ft.
928 Pfaff Parkway, Sparta, WI 54656
MLS# 2034175Listed by: ADVANTAGE REALTY, LLC - New
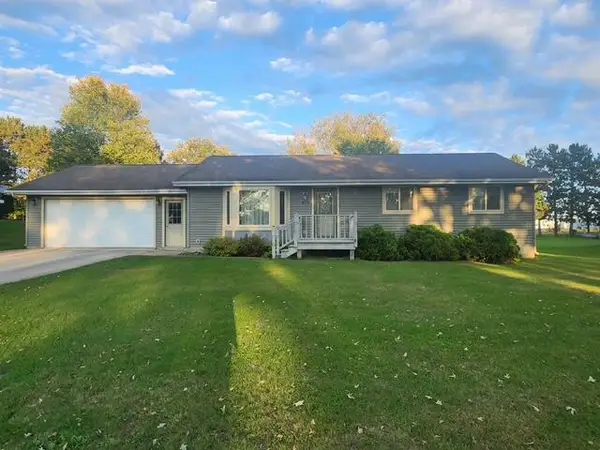 $249,900Active3 beds 1 baths1,206 sq. ft.
815 Pfaff Parkway #815 Pfaff Parkway, Sparta, WI 54656
MLS# 1983907Listed by: EDINA REALTY, INC. - New
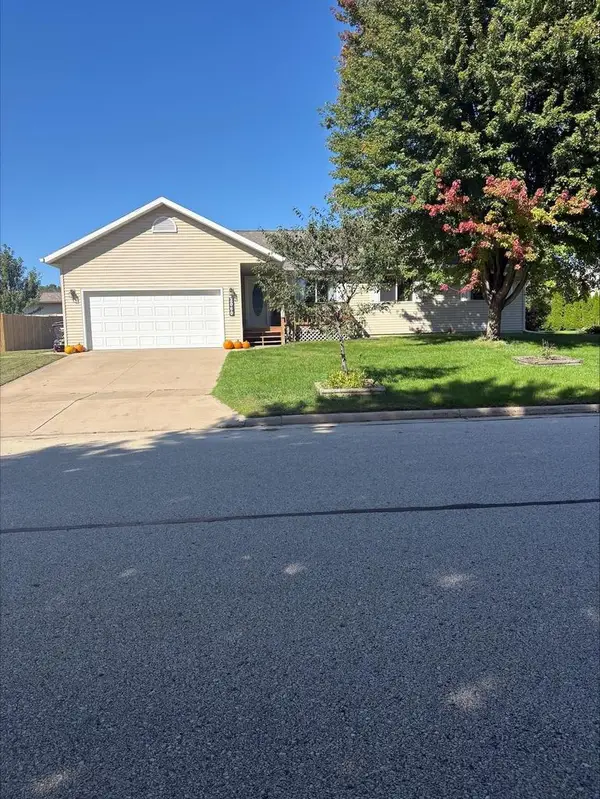 $340,000Active4 beds 3 baths2,300 sq. ft.
2060 Julie Avenue, Sparta, WI 54656
MLS# 2033567Listed by: ADVANTAGE REALTY, LLC - New
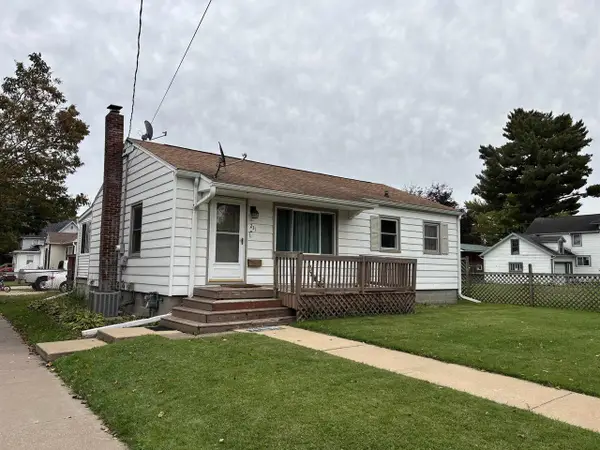 $199,900Active2 beds 2 baths1,714 sq. ft.
231 N L Street, Sparta, WI 54656
MLS# 2033972Listed by: OPEN KEY REALTY - New
 $199,900Active3.4 Acres
000 GASLIGHT AVENUE, Sparta, WI 54656
MLS# 1983305Listed by: COULEE REAL ESTATE & PROPERTY MANAGEMENT LLC - New
 $147,000Active4 beds 1 baths1,250 sq. ft.
5840 State Hwy 27, Sparta, WI 54656
MLS# 1983081Listed by: KELLER WILLIAMS PREMIER REALTY 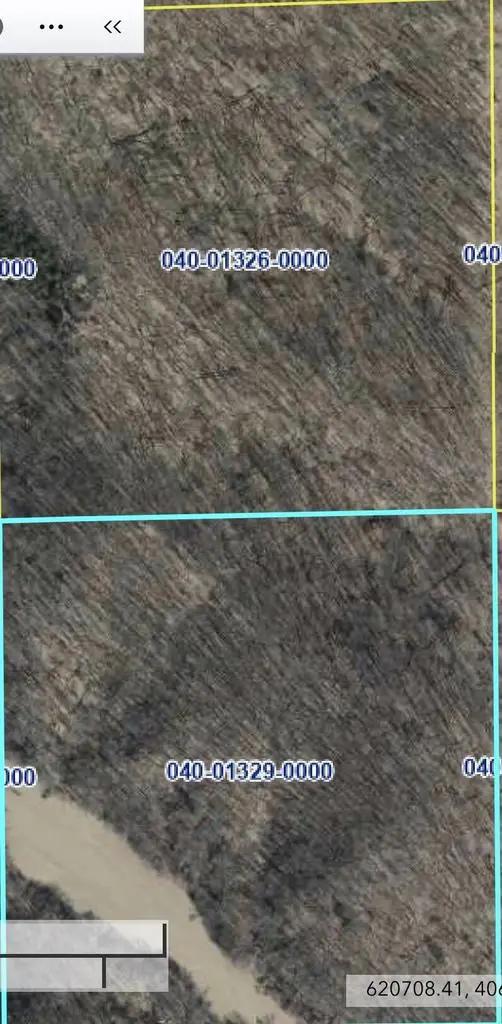 $560,000Pending80 Acres
00 FEDORA ROAD, Sparta, WI 54656
MLS# 1982765Listed by: COULEE REAL ESTATE & PROPERTY MANAGEMENT LLC- New
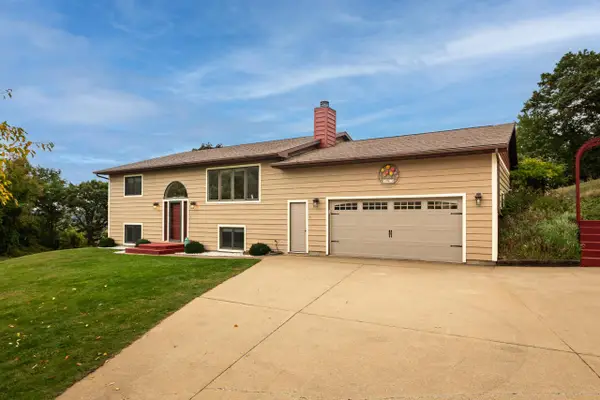 $600,000Active5 beds 3 baths3,952 sq. ft.
4250 County Highway BC, Sparta, WI 54656
MLS# 1982602Listed by: CASTLE REALTY, LLC 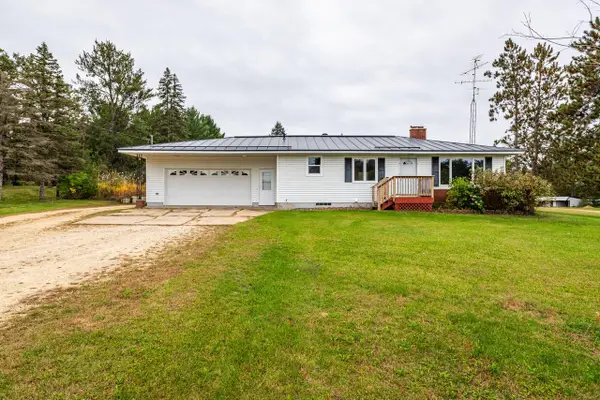 $279,900Pending3 beds 2 baths1,378 sq. ft.
4113 County Highway I, Sparta, WI 54656
MLS# 1982556Listed by: CASTLE REALTY, LLC


Protect your home and budget from life's surprises with an Assurant Home Warranty, backed by a partner that supports you through every step of homeownership. Explore Plans.
© 2026 Better Homes and Gardens Real Estate LLC. An Anywhere Real Estate company. All rights reserved. Better Homes and Gardens® Real Estate is a registered trademark owned by Meredith Operations Corporation, licensed to Better Homes and Gardens Real Estate LLC and used with permission. Better Homes and Gardens Real Estate LLC fully supports the principles of the Fair Housing Act and the Equal Opportunity Act. Listing information is deemed reliable but is not guaranteed accurate.
Each office is independently owned and operated.
Any services or products provided by third parties are not provided by, affiliated with or related to Better Homes and Gardens Real Estate LLC, or its affiliated companies.