
2161 River Trail AVENUE, Sparta, WI 54656
Local realty services provided by:Better Homes and Gardens Real Estate Star Homes
Listed by: casey moen
Office: la crosse by owner, llc.
MLS#:1982218
Source:Metro MLS
2161 River Trail AVENUE,Sparta, WI 54656
$449,000
- 4 Beds
- 3 Baths
- 2,200 sq. ft.
- Single family
- Active
Price summary
- Price:$449,000
- Price per sq. ft.:$204.09
About this home
Move in ready home! This is a beautiful, newer 4 bedroom, 3 bath ranch with a 3 car garage. The main living area has a vaulted ceiling that adds to the already spacious layout and a gas fireplace. There is a laundry/mudroom as you enter from the garage. The dining room can easily fit larger tables as seen in the photos. Primary bedroom has a en suite bath and walk in closet. You'll love the fully finished basement with a large family room, full bathroom, and fourth bedroom. There is no lack of storage space with the unfinished area in the basement as well. If you need a 5th bedroom, there is a second egress window where a bedroom could be added in the basement. The fenced in back yard is the perfect for entertaining. You can easily move right into this home!
Contact an agent
Home facts
- Year built:2019
- Listing ID #:1982218
- Added:1 day(s) ago
- Updated:September 26, 2026 at 03:00 AM
Rooms and interior
- Bedrooms:4
- Total bathrooms:3
- Full bathrooms:3
- Dining Description:On Main Level
- Kitchen Description:Dishwasher, On Main Level, Range, Refrigerator
- Bedroom Description:Master Bedroom On Main Level
- Basement Description:Finished, Full
- Living area:2,200 sq. ft.
Heating and cooling
- Cooling:Central Air, Forced Air
- Heating:Forced Air, Natural Gas
Structure and exterior
- Year built:2019
- Building area:2,200 sq. ft.
- Lot area:0.25 Acres
- Architectural Style:Ranch
- Construction Materials:Brick/Stone, Stone, Vinyl
- Levels:1 Story
Utilities
- Water:Municipal Water
- Sewer:Municipal Sewer
Finances and disclosures
- Price:$449,000
- Price per sq. ft.:$204.09
- Tax amount:$7,069 (2025)
Features and amenities
- Appliances:Dishwasher, Range, Refrigerator, Washer
- Laundry features:Dryer, Washer
Parking
- Parking description:3 Car Garage, Garage - Attached, Garage Opener Included
- Garage spaces:3
New listings near 2161 River Trail AVENUE
 $94,900Active0.87 Acres
Lot 38 WHITNEY WAY, Sparta, WI 54656
MLS# 1982252Listed by: COULEE REAL ESTATE & PROPERTY MANAGEMENT LLC $79,900Active0.6 Acres
Lot 40 WHITNEY WAY, Sparta, WI 54656
MLS# 1982256Listed by: COULEE REAL ESTATE & PROPERTY MANAGEMENT LLC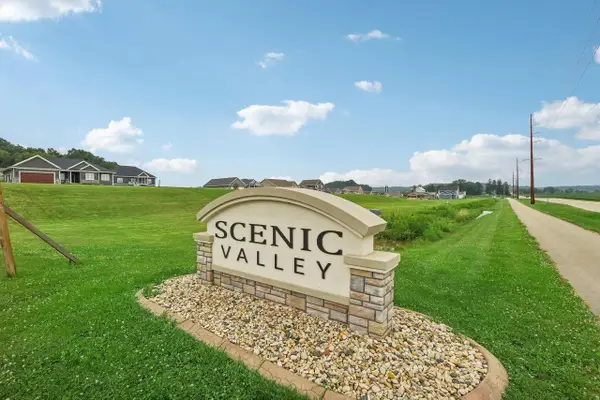 $94,900Active0.74 Acres
Lot 36 WHITNEY WAY, Sparta, WI 54656
MLS# 1982247Listed by: COULEE REAL ESTATE & PROPERTY MANAGEMENT LLC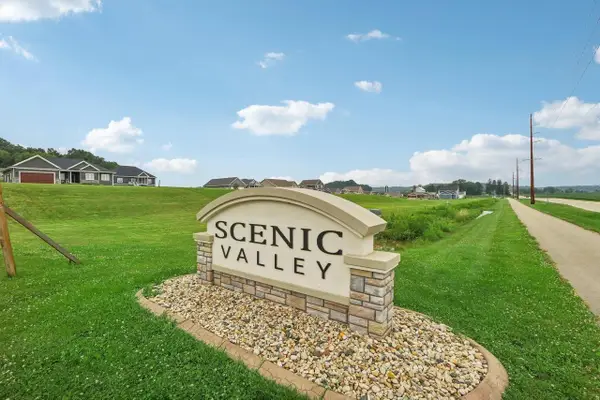 $94,900Active0.74 Acres
Lot 37 WHITNEY WAY, Sparta, WI 54656
MLS# 1982248Listed by: COULEE REAL ESTATE & PROPERTY MANAGEMENT LLC- New
 $350,000Active3 beds 2 baths1,363 sq. ft.
950 Aspen Blvd, Sparta, WI 54656
MLS# 1982169Listed by: ASSIST-2-SELL HOMES FOR YOU REALTY - New
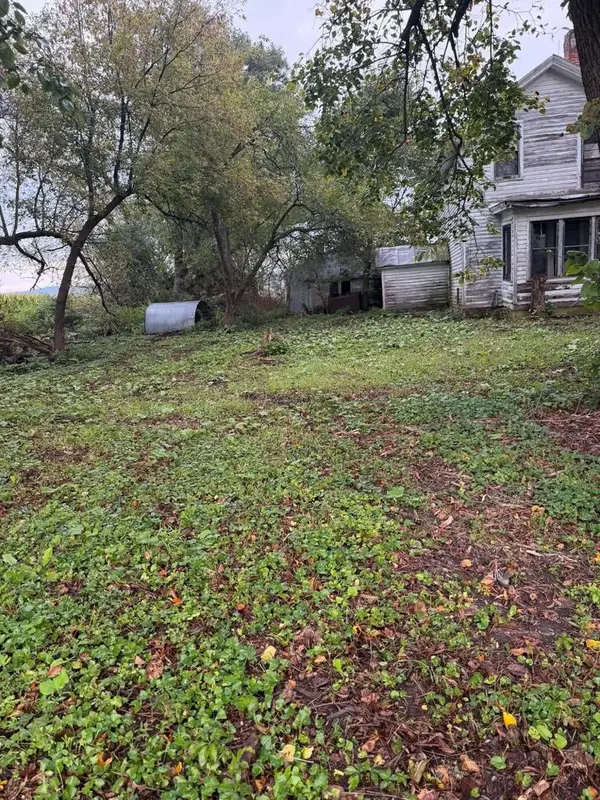 $599,000Active3 beds 2 baths1,000 sq. ft.
13792 Fedora ROAD, Sparta, WI 54656
MLS# 1982053Listed by: COULEE REAL ESTATE & PROPERTY MANAGEMENT LLC - New
 $260,000Active3 beds 2 baths1,500 sq. ft.
1218 Jefferson AVENUE, Sparta, WI 54656
MLS# 1982039Listed by: COLDWELL BANKER RIVER VALLEY, REALTORS - New
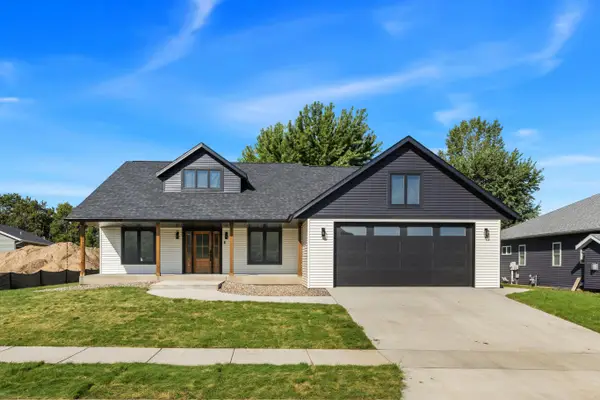 $594,000Active4 beds 3 baths2,829 sq. ft.
Lot 46 Highland Meadows Dr, Sparta, WI 54656
MLS# 1981755Listed by: RE/MAX RESULTS 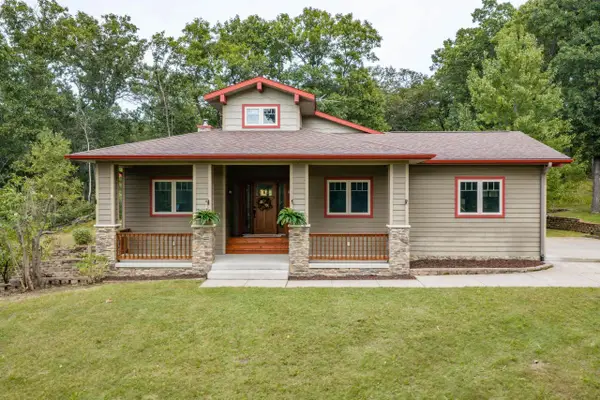 $610,000Pending3 beds 3 baths3,084 sq. ft.
18206 Ibeam ROAD, Sparta, WI 54656
MLS# 1981203Listed by: MCCLAIN REALTY


Protect your home and budget from life's surprises with an Assurant Home Warranty, backed by a partner that supports you through every step of homeownership. Explore Plans.
© 2026 Better Homes and Gardens Real Estate LLC. An Anywhere Real Estate company. All rights reserved. Better Homes and Gardens® Real Estate is a registered trademark owned by Meredith Operations Corporation, licensed to Better Homes and Gardens Real Estate LLC and used with permission. Better Homes and Gardens Real Estate LLC fully supports the principles of the Fair Housing Act and the Equal Opportunity Act. Listing information is deemed reliable but is not guaranteed accurate.
Each office is independently owned and operated.
Any services or products provided by third parties are not provided by, affiliated with or related to Better Homes and Gardens Real Estate LLC, or its affiliated companies.