
310 Austin St, Sparta, WI 54656
Local realty services provided by:mcclain realty
310 Austin St,Sparta, WI 54656
$229,000
- 2 Beds
- 2 Baths
- 860 sq. ft.
- Single family
- Active
Listed by: becky ortiz
Office: mcclain realty
MLS#:1976137
Source:WI_METROMLS
Price summary
- Price:$229,000
- Price per sq. ft.:$266.28
About this home
This move in ready ranch on Austin St. features an updated kitchen with hickory cabinets and stainless appliances. Newer vinyl plank flooring spans throughout the kitchen, living room and 2nd bedroom. There are two bedrooms and a full bath on the main level. The 2nd bedroom includes a walkout to the back deck into a fenced area. There is a non conforming bedroom in the lower level that could be used as an office, gym, playroom or craftroom. You will find plenty of storage in the generous 2.5 car garage with drive through access. Basement includes radon and interior drain tile systems. Make this neighborhood yours!
Contact an agent
Home facts
- Year built:1963
- Listing ID #:1976137
- Added:55 day(s) ago
- Updated:October 08, 2026 at 03:27 PM
Rooms and interior
- Bedrooms:2
- Total bathrooms:2
- Full bathrooms:2
- Rooms Total:7
- Basement Description:Block, Full, Partially Finished, Radon Mitigation, Shower, Stubbed for Bathroom, Sump Pump
- Living area:860 sq. ft.
Heating and cooling
- Cooling:Central Air
- Heating:Forced Air, Natural Gas
- Central air:Yes
Structure and exterior
- Year built:1963
- Building area:860 sq. ft.
- Lot area:0.18 Acres
- Lot Features:Fenced Yard, Sidewalk
- Architectural Style:Ranch
- Construction Materials:Pressed Board
- Levels:1 Story
Utilities
- Sewer:Municipal Sewer
Finances and disclosures
- Price:$229,000
- Price per sq. ft.:$266.28
- Tax amount:$3,396 (2025)
Features and amenities
- Appliances:Dishwasher, Dryer, Oven, Range, Refrigerator, Washer
Parking
- Parking description:Paved, Shared Driveway
- Garage:Yes
- Garage spaces:2.5
New listings near 310 Austin St
- New
 $324,900Active4 beds 2 baths1,716 sq. ft.
928 Pfaff Parkway, Sparta, WI 54656
MLS# 2034175Listed by: ADVANTAGE REALTY, LLC - New
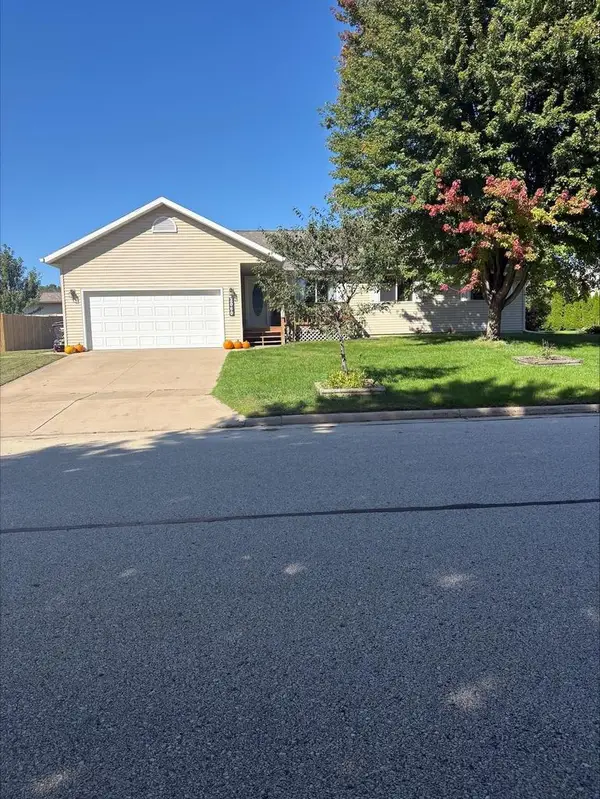 $340,000Active4 beds 3 baths2,300 sq. ft.
2060 Julie Avenue, Sparta, WI 54656
MLS# 2033567Listed by: ADVANTAGE REALTY, LLC - New
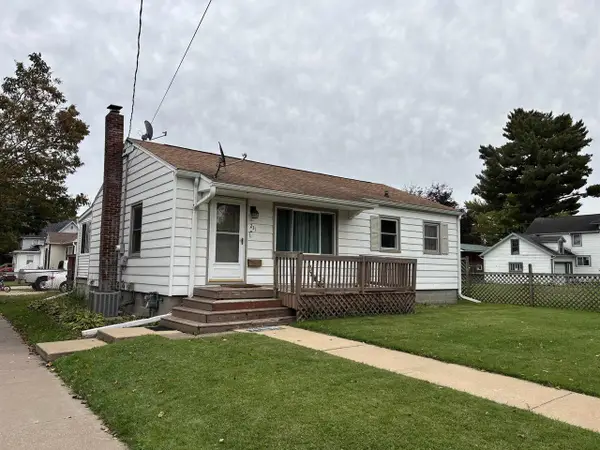 $199,900Active2 beds 2 baths1,714 sq. ft.
231 N L Street, Sparta, WI 54656
MLS# 2033972Listed by: OPEN KEY REALTY - New
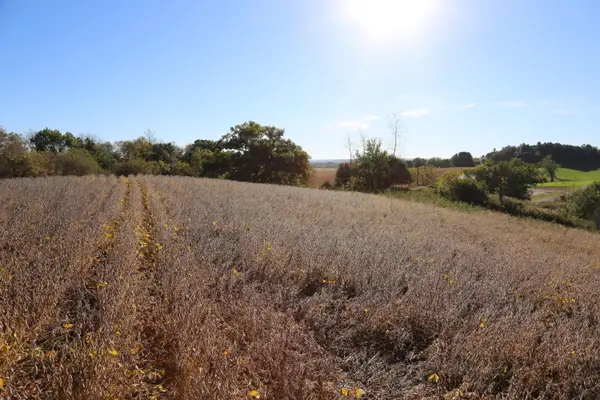 $199,900Active3.4 Acres
000 Gaslight Ave, Sparta, WI 54656
MLS# 1983305Listed by: COULEE REAL ESTATE & PROPERTY MANAGEMENT LLC 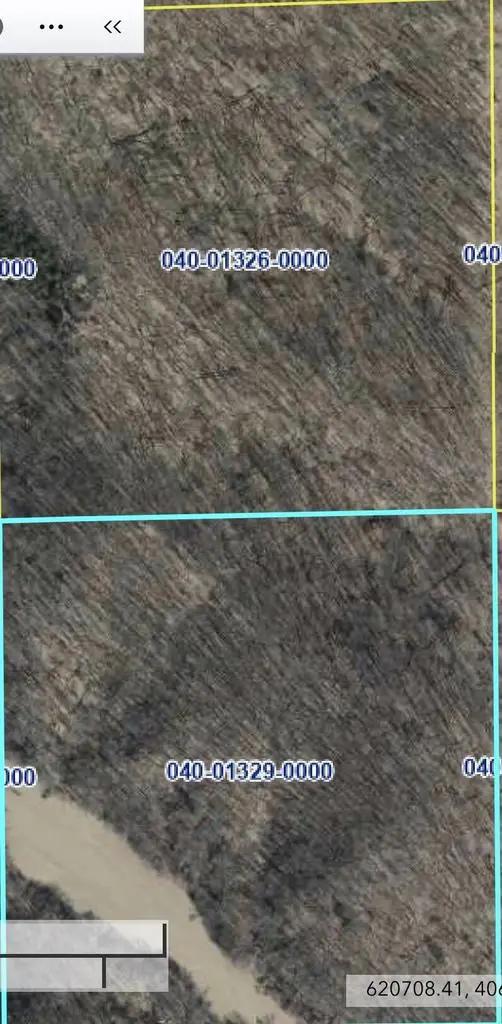 $560,000Pending80 Acres
00 FEDORA ROAD, Sparta, WI 54656
MLS# 1982765Listed by: COULEE REAL ESTATE & PROPERTY MANAGEMENT LLC- New
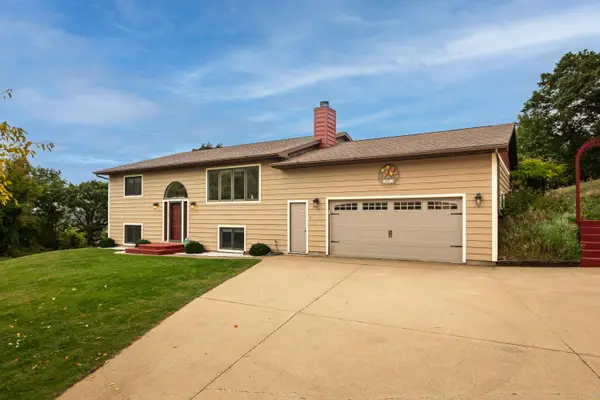 $600,000Active5 beds 3 baths3,952 sq. ft.
4250 County Highway Bc, Sparta, WI 54656
MLS# 1982602Listed by: CASTLE REALTY, LLC 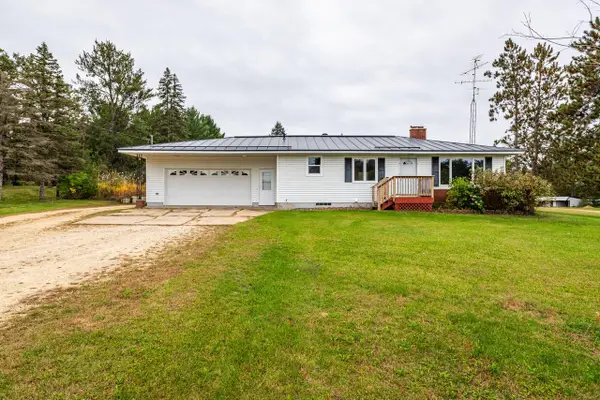 $279,900Pending3 beds 2 baths1,378 sq. ft.
4113 County Highway I, Sparta, WI 54656
MLS# 1982556Listed by: CASTLE REALTY, LLC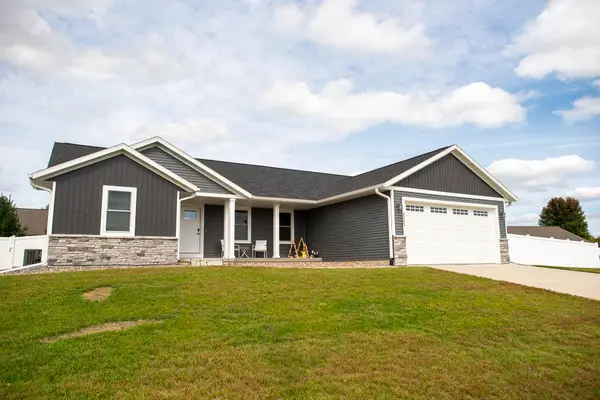 $495,000Active5 beds 3 baths3,028 sq. ft.
2332 Hanson Pl W, Sparta, WI 54656
MLS# 1982313Listed by: LA CROSSE BY OWNER, LLC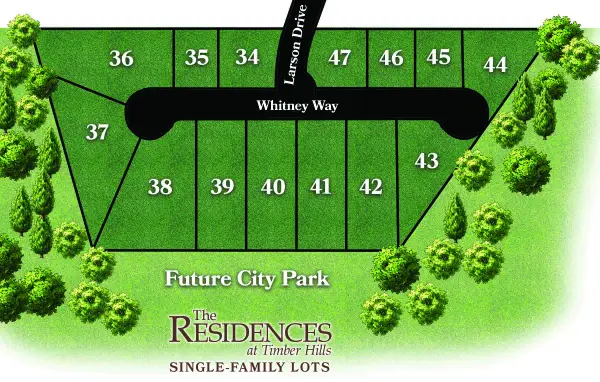 $79,900Active0.49 Acres
Lot 43 Whitney Way, Sparta, WI 54656
MLS# 1982294Listed by: COULEE REAL ESTATE & PROPERTY MANAGEMENT LLC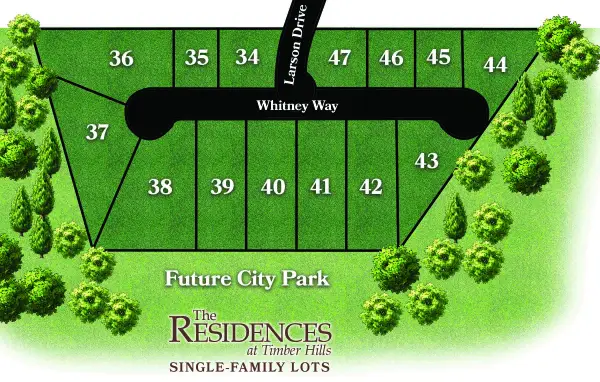 $79,900Active0.43 Acres
Lot 44 Whitney Way, Sparta, WI 54656
MLS# 1982295Listed by: COULEE REAL ESTATE & PROPERTY MANAGEMENT LLC


Protect your home and budget from life's surprises with an Assurant Home Warranty, backed by a partner that supports you through every step of homeownership. Explore Plans.
© 2026 Better Homes and Gardens Real Estate LLC. An Anywhere Real Estate company. All rights reserved. Better Homes and Gardens® Real Estate is a registered trademark owned by Meredith Operations Corporation, licensed to Better Homes and Gardens Real Estate LLC and used with permission. Better Homes and Gardens Real Estate LLC fully supports the principles of the Fair Housing Act and the Equal Opportunity Act. Listing information is deemed reliable but is not guaranteed accurate.
Each office is independently owned and operated.
Any services or products provided by third parties are not provided by, affiliated with or related to Better Homes and Gardens Real Estate LLC, or its affiliated companies.