
421 Hill STREET, Sparta, WI 54656
Local realty services provided by:Better Homes and Gardens Real Estate Special Properties
Listed by: jack beedle
Office: exp realty llc.
MLS#:1980736
Source:Metro MLS
421 Hill STREET,Sparta, WI 54656
$250,000
- 3 Beds
- 2 Baths
- 1,883 sq. ft.
- Single family
- Active
Upcoming open houses
- Thu, Oct 0105:30 pm - 07:00 pm
Price summary
- Price:$250,000
- Price per sq. ft.:$132.77
About this home
Welcome to this updated 2-story home in the heart of Sparta! Offering 2,058 sq. ft. of finished living space, this 3 bed, 2 bath property features a refreshed interior with new paint and flooring. The main level boasts a welcoming entry foyer with wood flooring, a cozy living room, formal dining room, functional kitchen, full bathroom, and an expansive 14x21 family room perfect for entertaining. Upstairs, you will find three bedrooms, a second full bath, and a versatile 17x14 bonus room ideal for a home office, playroom, or exercise space. Outside features a fenced yard, 1-car detached garage, and low-maintenance siding. Additional features include central air, natural gas forced air heat, and cozy fireplace. Conveniently located near local amenities and ready for its next owner!
Contact an agent
Home facts
- Year built:1938
- Listing ID #:1980736
- Added:9 day(s) ago
- Updated:September 25, 2026 at 07:01 PM
Rooms and interior
- Bedrooms:3
- Total bathrooms:2
- Full bathrooms:2
- Dining Description:On Main Level
- Bathrooms Description:Shower Over Tub
- Kitchen Description:Dishwasher, On Main Level, Oven, Range, Refrigerator
- Basement Description:Full
- Living area:1,883 sq. ft.
Heating and cooling
- Cooling:Central Air, Forced Air
- Heating:Forced Air, Natural Gas
Structure and exterior
- Year built:1938
- Building area:1,883 sq. ft.
- Lot area:0.2 Acres
- Architectural Style:Prairie/Craftsman
- Construction Materials:Aluminum Trim, Masonite/PressBoard
- Exterior Features:Fenced Yard
- Foundation Description:Stone
- Levels:2 Story
Utilities
- Water:Municipal Water
- Sewer:Municipal Sewer
Finances and disclosures
- Price:$250,000
- Price per sq. ft.:$132.77
- Tax amount:$4,104 (2025)
Features and amenities
- Appliances:Dishwasher, Oven, Range, Refrigerator
Parking
- Parking description:1 Car Garage, Garage - Detached, Garage Opener Included
- Garage spaces:1
New listings near 421 Hill STREET
- New
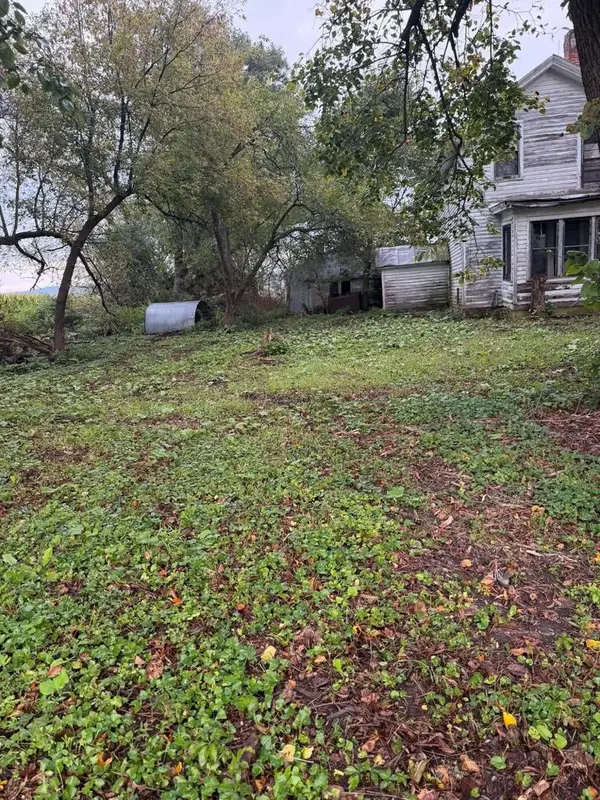 $599,000Active3 beds 2 baths1,000 sq. ft.
13792 Fedora ROAD, Sparta, WI 54656
MLS# 1982053Listed by: COULEE REAL ESTATE & PROPERTY MANAGEMENT LLC - New
 $260,000Active3 beds 2 baths1,500 sq. ft.
1218 Jefferson AVENUE, Sparta, WI 54656
MLS# 1982039Listed by: COLDWELL BANKER RIVER VALLEY, REALTORS - New
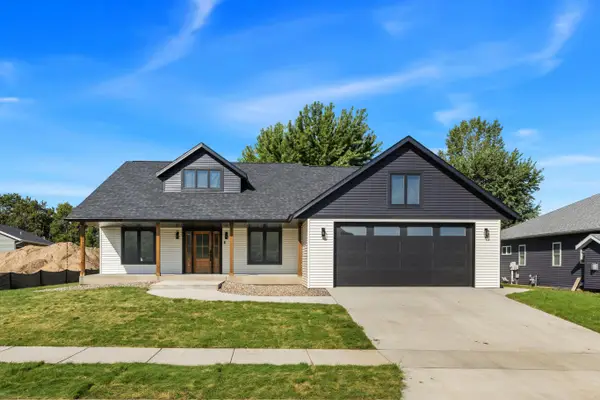 $594,000Active4 beds 3 baths2,829 sq. ft.
Lot 46 Highland Meadows Dr, Sparta, WI 54656
MLS# 1981755Listed by: RE/MAX RESULTS 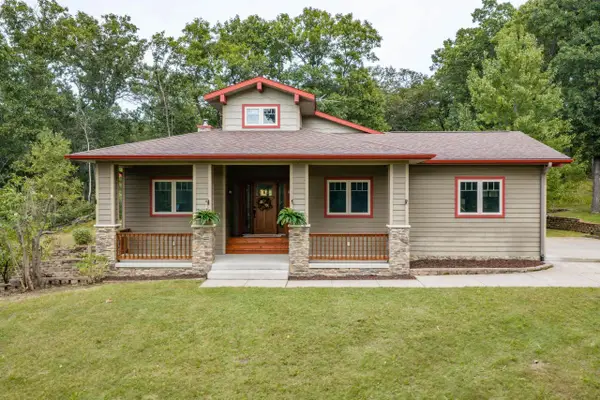 $610,000Pending3 beds 3 baths3,084 sq. ft.
18206 Ibeam ROAD, Sparta, WI 54656
MLS# 1981203Listed by: MCCLAIN REALTY- New
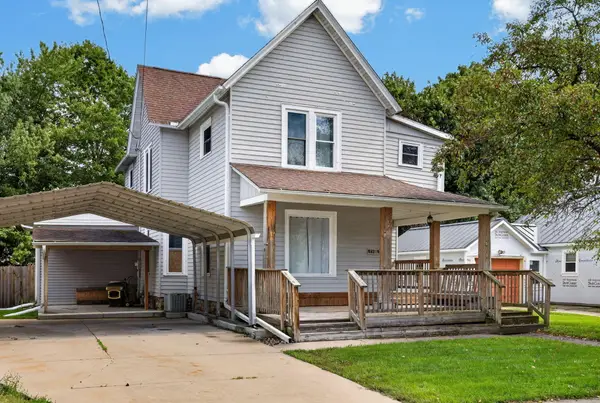 $265,000Active5 beds 3 baths2,300 sq. ft.
621 N Chester St, Sparta, WI 54656
MLS# 1981004Listed by: @PROPERTIES LA CROSSE 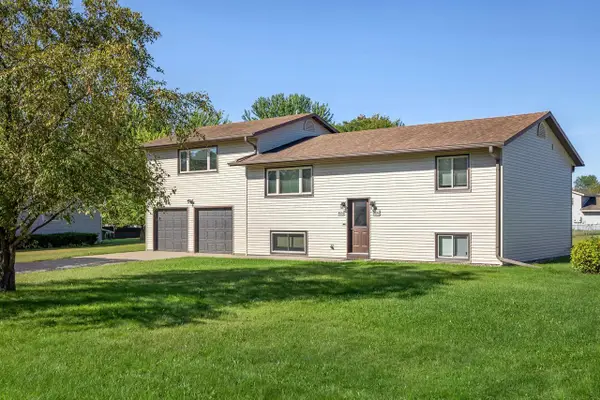 $309,900Pending5 beds -- baths2,200 sq. ft.
800 Randy ROAD #800 1/2, Sparta, WI 54656
MLS# 1980702Listed by: @PROPERTIES LA CROSSE $79,900Pending3 beds 2 baths1,280 sq. ft.
1200 Sugarberry Boulevard #111, Sparta, WI 54656
MLS# 2032631Listed by: OPEN KEY REALTY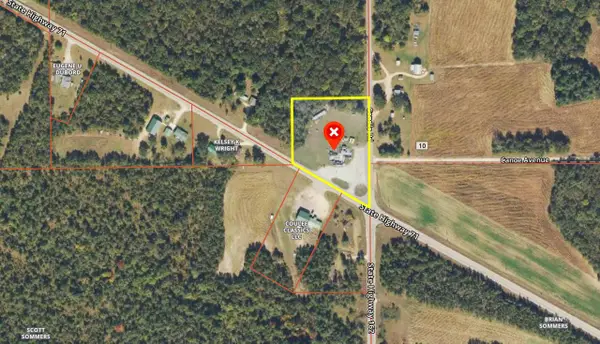 $295,000Active2.64 Acres
3986 STATE HIGHWAY 71, Sparta, WI 54656
MLS# 1980522Listed by: UNITED COUNTRY MIDWEST LIFESTYLE PROPERTIES LLC $299,000Pending3 beds 3 baths2,710 sq. ft.
415 Garfield AVENUE, Sparta, WI 54656
MLS# 1980333Listed by: @PROPERTIES LA CROSSE


Protect your home and budget from life's surprises with an Assurant Home Warranty, backed by a partner that supports you through every step of homeownership. Explore Plans.
© 2026 Better Homes and Gardens Real Estate LLC. An Anywhere Real Estate company. All rights reserved. Better Homes and Gardens® Real Estate is a registered trademark owned by Meredith Operations Corporation, licensed to Better Homes and Gardens Real Estate LLC and used with permission. Better Homes and Gardens Real Estate LLC fully supports the principles of the Fair Housing Act and the Equal Opportunity Act. Listing information is deemed reliable but is not guaranteed accurate.
Each office is independently owned and operated.
Any services or products provided by third parties are not provided by, affiliated with or related to Better Homes and Gardens Real Estate LLC, or its affiliated companies.