
603 E Franklin STREET, Sparta, WI 54656
Local realty services provided by:Better Homes and Gardens Real Estate Star Homes
Listed by: tara campbell
Office: coulee real estate & property management llc.
MLS#:1979461
Source:Metro MLS
603 E Franklin STREET,Sparta, WI 54656
$279,900
- 3 Beds
- 2 Baths
- 1,200 sq. ft.
- Single family
- Pending
Price summary
- Price:$279,900
- Price per sq. ft.:$233.25
About this home
This two-story home on Franklin has seen many updates and sits on a corner lot in the heart of Sparta. Close to schools, downtown, the pool, football field, and just a short drive to Fort McCoy. This charming 3-bedroom, 2-bathroom home has so much to offer, featuring updated kitchen and bathrooms, new flooring, a newer roof, and central air with furnace. Enjoy the fenced yard complete with a hot tub, gazebo area, chicken coop, and dog kennel, all conveniently connected to the spacious 3-car garage!
Contact an agent
Home facts
- Year built:1900
- Listing ID #:1979461
- Added:44 day(s) ago
- Updated:October 22, 2026 at 08:31 AM
Rooms and interior
- Bedrooms:3
- Total bathrooms:2
- Full bathrooms:2
- Bathrooms Description:Shower Stall, Tub Only
- Kitchen Description:Dishwasher, Microwave, On Main Level, Oven, Refrigerator
- Bedroom Description:Master Bedroom On Upper Level
- Living area:1,200 sq. ft.
Heating and cooling
- Cooling:Central Air, Forced Air
- Heating:Forced Air, Natural Gas
Structure and exterior
- Year built:1900
- Building area:1,200 sq. ft.
- Lot area:0.27 Acres
- Lot Features:Sidewalks
- Architectural Style:Farmhouse/National Folk
- Construction Materials:Vinyl
- Exterior Features:Fenced Yard
- Foundation Description:Block
- Levels:2 Story
Utilities
- Water:Municipal Water
- Sewer:Municipal Sewer
Finances and disclosures
- Price:$279,900
- Price per sq. ft.:$233.25
- Tax amount:$3,101 (2025)
Features and amenities
- Appliances:Dishwasher, Microwave, Oven, Refrigerator, Washer
- Laundry features:Dryer, Washer
- Amenities:Cable/Satellite Available, High Speed Internet, Pantry
- Pool features:Hot Tub
Parking
- Parking description:1 Space, 3 Car Garage, Garage - Detached, Garage - Heated, Garage Opener Included
- Garage spaces:3
New listings near 603 E Franklin STREET
- New
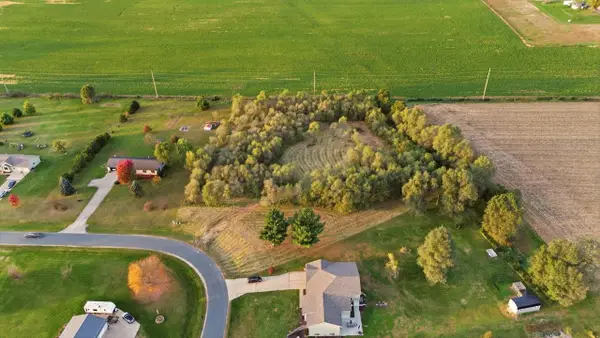 $99,895Active2.64 Acres
Lot 9 Jackpine Avenue, Sparta, WI 54656
MLS# 2034997Listed by: CENTURY 21 AFFILIATED - New
 $39,900Active3 beds 2 baths1,120 sq. ft.
100 W Avon Road #7, Sparta, WI 54656
MLS# 2034956Listed by: VIP REALTY 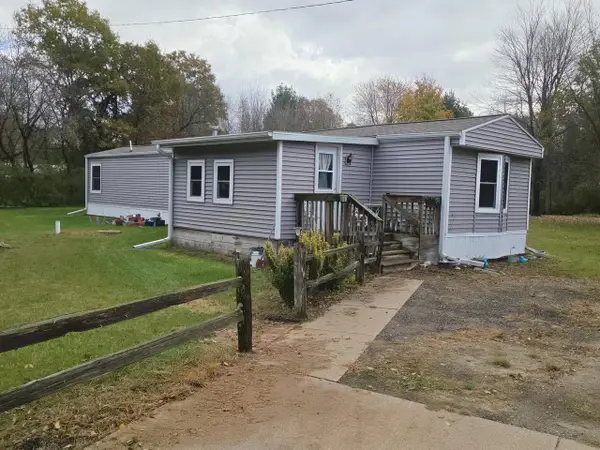 $265,000Pending2 beds 1 baths1,229 sq. ft.
15723 State Highway 16, Sparta, WI 54656
MLS# 1985216Listed by: MCCLAIN REALTY- New
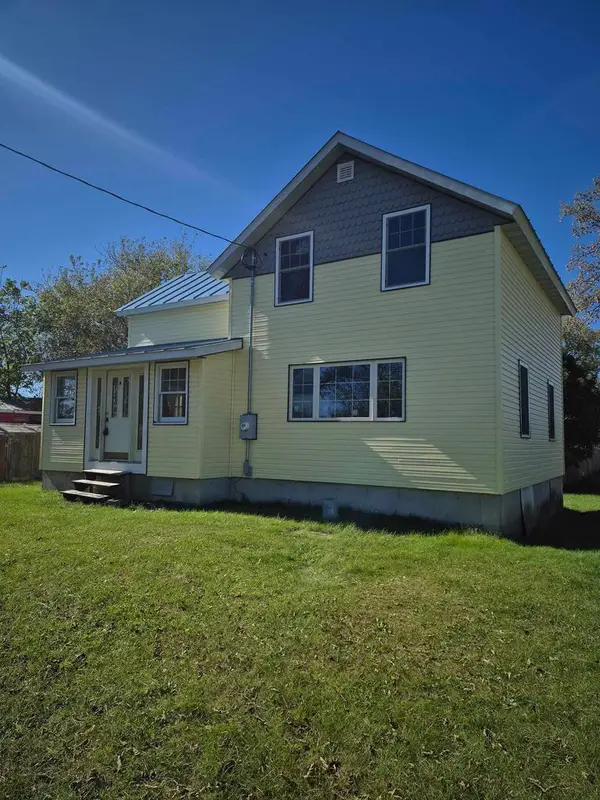 $109,900Active3 beds 1 baths
5937 Canton Road, Sparta, WI 54656
MLS# 2034756Listed by: VIP REALTY 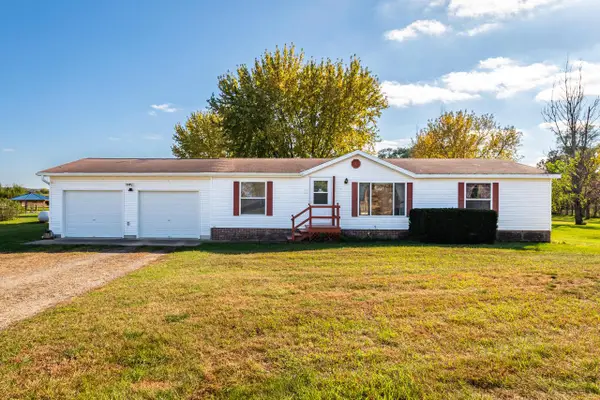 $214,900Pending3 beds 2 baths1,100 sq. ft.
7075 Iband AVENUE, Sparta, WI 54656
MLS# 1984924Listed by: CASTLE REALTY, LLC- New
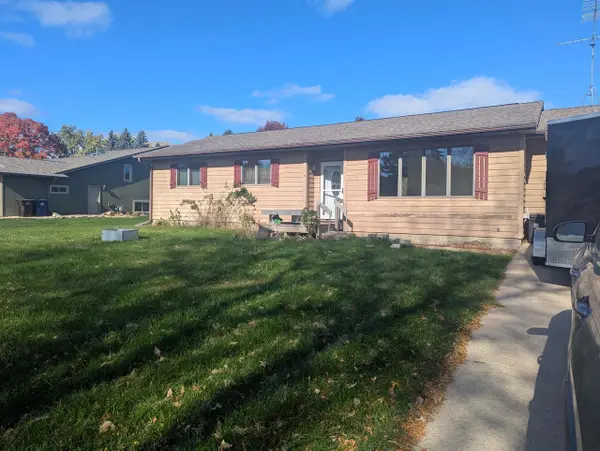 $350,000Active3 beds 3 baths1,336 sq. ft.
1002 S Fairway DRIVE, Sparta, WI 54656
MLS# 1984834Listed by: ASSIST-2-SELL HOMES FOR YOU REALTY - New
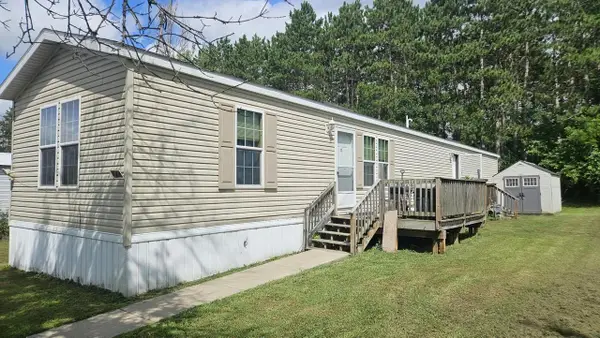 $84,900Active3 beds 2 baths1,113 sq. ft.
229 Avon Road #18, Sparta, WI 54656
MLS# 2034534Listed by: VIP REALTY 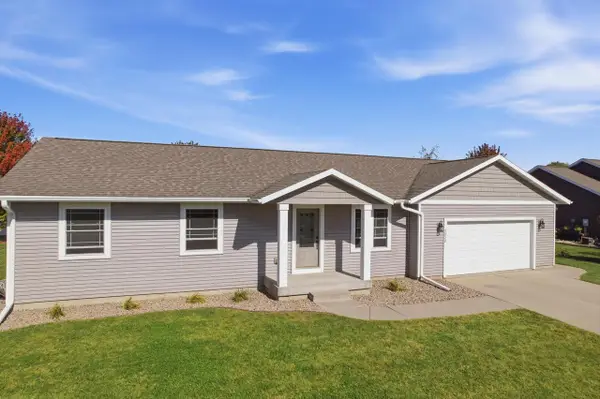 $330,000Active3 beds 2 baths1,400 sq. ft.
2020 Cedarwood AVENUE, Sparta, WI 54656
MLS# 1984108Listed by: @PROPERTIES LA CROSSE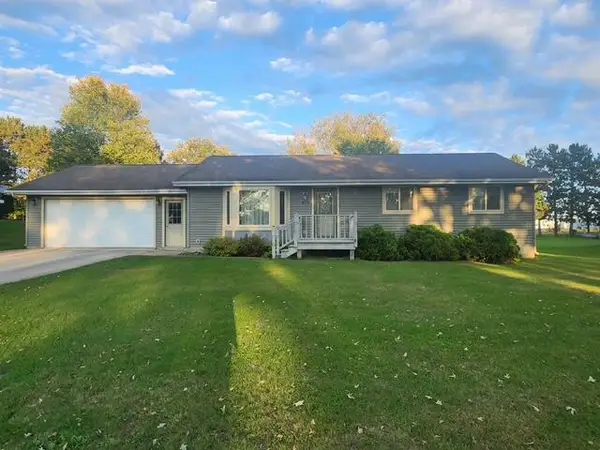 $249,900Pending3 beds 1 baths1,206 sq. ft.
815 Pfaff Parkway #815 Pfaff Parkway, Sparta, WI 54656
MLS# 1983907Listed by: EDINA REALTY, INC. $324,900Active4 beds 2 baths1,716 sq. ft.
928 Pfaff Parkway, Sparta, WI 54656
MLS# 2034175Listed by: ADVANTAGE REALTY, LLC


Protect your home and budget from life's surprises with an Assurant Home Warranty, backed by a partner that supports you through every step of homeownership. Explore Plans.
© 2026 Better Homes and Gardens Real Estate LLC. An Anywhere Real Estate company. All rights reserved. Better Homes and Gardens® Real Estate is a registered trademark owned by Meredith Operations Corporation, licensed to Better Homes and Gardens Real Estate LLC and used with permission. Better Homes and Gardens Real Estate LLC fully supports the principles of the Fair Housing Act and the Equal Opportunity Act. Listing information is deemed reliable but is not guaranteed accurate.
Each office is independently owned and operated.
Any services or products provided by third parties are not provided by, affiliated with or related to Better Homes and Gardens Real Estate LLC, or its affiliated companies.