
204 S PEARL STREET, Spencer, WI 54479
Local realty services provided by:Better Homes and Gardens Real Estate Special Properties
Listed by: brock & decker real estate
Office: brock and decker real estate, llc.
MLS#:22605390
Source:Metro MLS
204 S PEARL STREET,Spencer, WI 54479
$219,000
- 2 Beds
- 1 Baths
- 1,352 sq. ft.
- Single family
- Active
Price summary
- Price:$219,000
- Price per sq. ft.:$161.98
About this home
**NOSTALGIC CHARM MEETS MODERN COMFORT!** Fall in love with this inviting 2-3 bedroom home that blends timeless character with thoughtful updates. Arched doorways, crown molding, and a charming mix of carpeting, vinyl, and laminate flooring add warmth and personality throughout. The dining room features built-in cabinetry, while the kitchen offers ample cupboard space, an island for extra prep or gathering space, and appliances included. The enclosed back porch provides a convenient spot for laundry , with the washer and dryer included, plus access to the deck for enjoying the outdoors. Upstairs, discover two bedrooms and a versatile bonus area that could serve as a family room, additional sleeping space, or hobby area. Relax with your morning coffee or unwind at the end of the day on the welcoming front porch. The oversized 2-car garage offers extra room for a workshop, hobbies, or storage, and a garden shed provides even more space for your outdoor essentials. If you appreciate the character of yesterday paired with the conveniences of today, this home is ready to welcome you!...
Contact an agent
Home facts
- Year built:1911
- Listing ID #:22605390
- Added:1 day(s) ago
- Updated:October 30, 2026 at 05:41 PM
Rooms and interior
- Bedrooms:2
- Total bathrooms:1
- Full bathrooms:1
- Flooring:Carpet, Vinyl Floors
- Dining Description:On Main Level
- Kitchen Description:Dishwasher, On Main Level, Refrigerator
- Bedroom Description:Master Bedroom On Upper Level
- Basement Description:Full
- Living area:1,352 sq. ft.
Heating and cooling
- Cooling:Central Air, Forced Air
- Heating:Forced Air, Natural Gas
Structure and exterior
- Roof:Shingle
- Year built:1911
- Building area:1,352 sq. ft.
- Lot area:0.2 Acres
- Construction Materials:Vinyl, Wood
- Exterior Features:Deck
- Foundation Description:Stone
- Levels:1.5 Story
Schools
- High school:Spencer
- Middle school:Spencer
- Elementary school:Spencer
Utilities
- Water:Municipal Water
- Sewer:Municipal Sewer
Finances and disclosures
- Price:$219,000
- Price per sq. ft.:$161.98
- Tax amount:$2,070 (2026)
Features and amenities
- Appliances:Dishwasher, Refrigerator, Washer
- Laundry features:Dryer, Washer
- Amenities:Cable/Satellite Available, Ceiling Fan(s), Smoke Detector(s)
Parking
- Parking description:2 Car Garage, Garage - Detached, Garage Opener Included
- Garage spaces:2
New listings near 204 S PEARL STREET
- New
 $27,500Active0.19 Acres
703 N Lasalle Street, Spencer, WI 54479
MLS# 22605297Listed by: BROCK AND DECKER REAL ESTATE, LLC - New
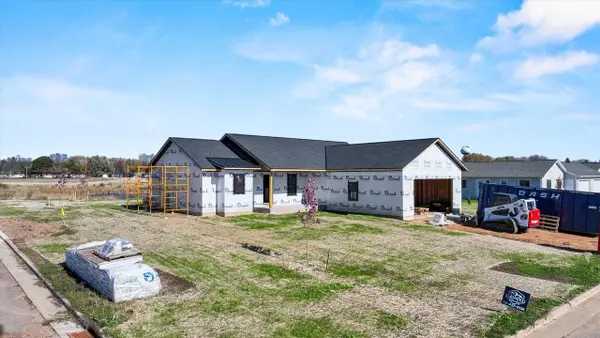 $384,900Active3 beds 2 baths1,554 sq. ft.
316 W WILLOW DRIVE, Spencer, WI 54479
MLS# 22605238Listed by: NEXTHOME HUB CITY  $315,000Active4 beds 2 baths1,880 sq. ft.
805 W ROBERTS STREET, Spencer, WI 54479
MLS# 22605139Listed by: CENTURY 21 GOLD KEY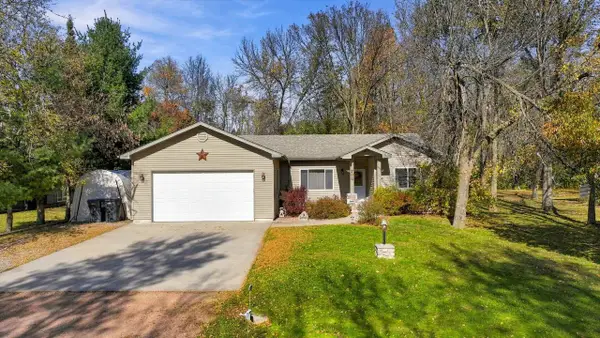 $249,900Active3 beds 2 baths1,360 sq. ft.
704 W ROBERTS STREET, Spencer, WI 54479
MLS# 22605162Listed by: BROCK AND DECKER REAL ESTATE, LLC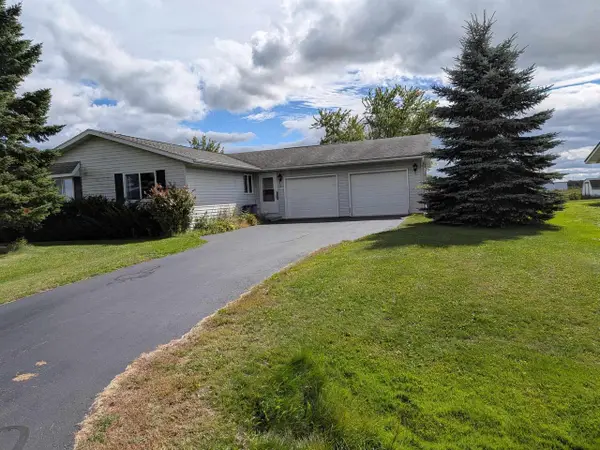 $239,900Active2 beds 2 baths1,080 sq. ft.
1107 E APPLE STREET, Spencer, WI 54479
MLS# 22604719Listed by: SUCCESS REALTY INC $399,500Active3 beds 3 baths2,228 sq. ft.
101613 KARAU AVENUE, Spencer, WI 54479
MLS# 22604671Listed by: CENTURY 21 GOLD KEY $119,900Active19 Acres
19 Acres MOL KEYSTONE AVENUE, Spencer, WI 54479
MLS# 22604104Listed by: SUCCESS REALTY INC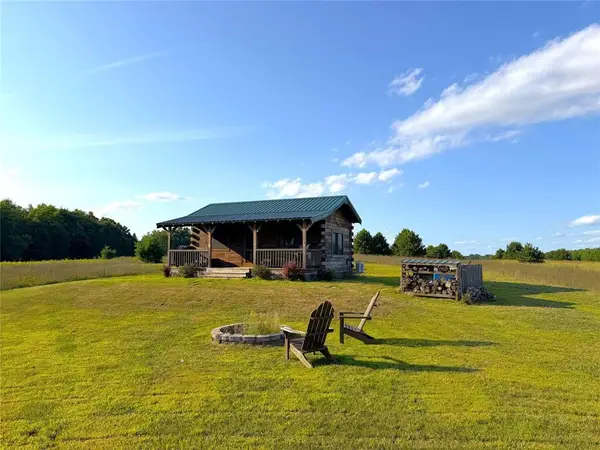 $325,000Active1 beds 1 baths364 sq. ft.
W12030 Old Highway D Road, Holcombe, WI 54745
MLS# 1604349Listed by: LARSON REALTY $70,000Pending2 beds 1 baths1,401 sq. ft.
N11245 MAPLE STREET, Spencer, WI 54479
MLS# 22603907Listed by: CENTURY 21 GOLD KEY


Protect your home and budget from life's surprises with an Assurant Home Warranty, backed by a partner that supports you through every step of homeownership. Explore Plans.
© 2026 Better Homes and Gardens Real Estate LLC. An Anywhere Real Estate company. All rights reserved. Better Homes and Gardens® Real Estate is a registered trademark owned by Meredith Operations Corporation, licensed to Better Homes and Gardens Real Estate LLC and used with permission. Better Homes and Gardens Real Estate LLC fully supports the principles of the Fair Housing Act and the Equal Opportunity Act. Listing information is deemed reliable but is not guaranteed accurate.
Each office is independently owned and operated.
Any services or products provided by third parties are not provided by, affiliated with or related to Better Homes and Gardens Real Estate LLC, or its affiliated companies.