
953 E Circle DR, Spooner, WI 53217
Local realty services provided by:Better Homes and Gardens Real Estate Power Realty
Listed by: leslie latterell
Office: shorewest realtors, inc.
MLS#:1592373
Source:Metro MLS
953 E Circle DR,Whitefish Bay, WI 53217
$660,000
- 4 Beds
- 3 Baths
- - sq. ft.
- Single family
- Sold
Sorry, we are unable to map this address
Price summary
- Price:$660,000
About this home
Live on Whitefish Bay's premier Circle Drive! An elegant foyer with Travertine floors greets you. French doors open to the living room with three walls of leaded glass windows. A formal dining room is flanked by a sunny kitchen on one side and a library and family room on the other. Walk outside to a fenced backyard and private patio. The master bedroom has two large closets and a luxurious bath with large double vanity, a soaking tub and oversized shower. Finished rec room is ideal for additional entertaining and living space. Lovely yard and a fabulous location!!
Contact an agent
Home facts
- Year built:1923
- Listing ID #:1592373
- Added:1 day(s) ago
- Updated:July 20, 2026 at 02:46 PM
Rooms and interior
- Bedrooms:4
- Total bathrooms:3
- Full bathrooms:2
- Dining Description:On Main Level
- Bathrooms Description:Master Bedroom Bath, Master Bedroom Bath: Tub/No Shower, Master Bedroom Bath: Walk-In Shower
- Kitchen Description:Dishwasher, Disposal, On Main Level, Range, Range/Oven, Refrigerator
- Bedroom Description:Master Bedroom On Upper Level, Walk-In Closet(s)
- Basement Description:Partial
Heating and cooling
- Cooling:Central Air, Forced Air
- Heating:Forced Air, Natural Gas
Structure and exterior
- Year built:1923
- Lot Features:Sidewalks
- Architectural Style:Tudor/Provincial
- Construction Materials:Stucco, Stucco/Slate, Wood
- Exterior Features:Fenced Yard, Patio
- Levels:2 Story
Schools
- High school:Whitefish Bay
- Middle school:Whitefish Bay
- Elementary school:Richards
Utilities
- Water:Municipal Water
- Sewer:Municipal Sewer
Finances and disclosures
- Price:$660,000
- Tax amount:$12,264 (2017)
Features and amenities
- Appliances:Dishwasher, Disposal, Range, Refrigerator, Washer
- Laundry features:Dryer, Washer
- Amenities:Cable/Satellite Available
Parking
- Parking description:2 Car Garage, Garage - Detached, Garage Opener Included
- Garage spaces:2
New listings near 953 E Circle DR
 $459,000Active2 beds 3 baths4,054 sq. ft.
609 Walter Street, Spooner, WI 54801
MLS# 1603267Listed by: COLDWELL BANKER REALTY SPOONER- New
 $369,900Active2 beds 1 baths960 sq. ft.
W5766 Bayside Drive, Spooner, WI 54801
MLS# 7106184Listed by: RE/MAX ADVANTAGE PLUS 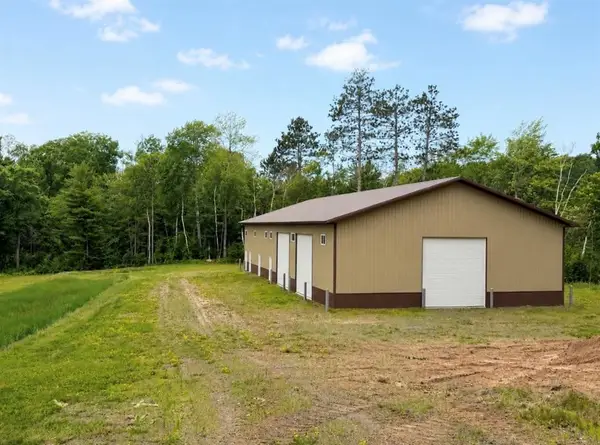 $535,000Active-- beds -- baths2,000 sq. ft.
N7891 Hilly Lane, Spooner, WI 54801
MLS# 1602886Listed by: DANE ARTHUR REAL ESTATE AGENCY/BIRCHWOOD $300,000Active81.1 Acres
TBD CC Mann Road, Spooner, WI 54801
MLS# 7102424Listed by: KELLER WILLIAMS REALTY INTEGRITY LAKES $750,000Active100 Acres
N5813 Mann Road, Spooner, WI 54801
MLS# 7102444Listed by: KELLER WILLIAMS REALTY INTEGRITY LAKES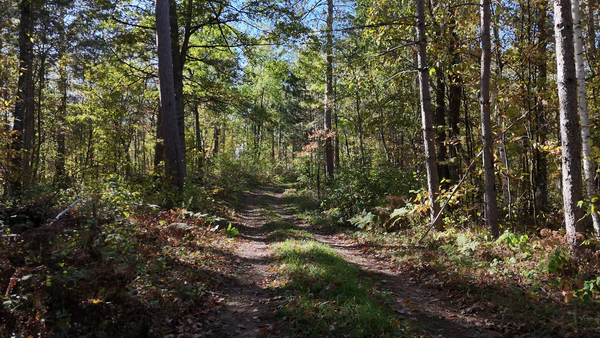 $350,000Active81.88 Acres
TBD BB Mann Road, Spooner, WI 54801
MLS# 7102488Listed by: KELLER WILLIAMS REALTY INTEGRITY LAKES $1,350,000Active150.08 Acres
0 Little Bass Lake Road, Spooner, WI 54801
MLS# 1602699Listed by: NORTHWEST WISCONSIN REALTY TEAM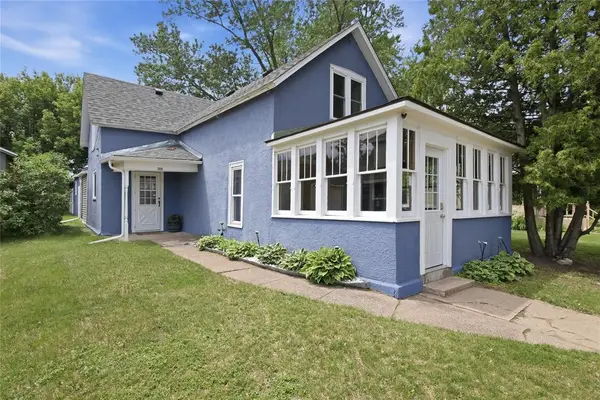 $225,000Active3 beds 2 baths1,220 sq. ft.
209 Vine Street, Spooner, WI 54801
MLS# 1602660Listed by: EDINA REALTY, INC. - SPOONER $189,900Active1.55 Acres
Lot 6 Scenic View Lane, Spooner, WI 54801
MLS# 1602644Listed by: BENSON THOMPSON INC $199,900Pending3 beds 1 baths1,240 sq. ft.
219 Spruce Street, Spooner, WI 54801
MLS# 1602653Listed by: RE/MAX 4 SEASONS, LLC


Protect your home and budget from life's surprises with an Assurant Home Warranty, backed by a partner that supports you through every step of homeownership. Explore Plans.
© 2026 Better Homes and Gardens Real Estate LLC. An Anywhere Real Estate company. All rights reserved. Better Homes and Gardens® Real Estate is a registered trademark owned by Meredith Operations Corporation, licensed to Better Homes and Gardens Real Estate LLC and used with permission. Better Homes and Gardens Real Estate LLC fully supports the principles of the Fair Housing Act and the Equal Opportunity Act. Listing information is deemed reliable but is not guaranteed accurate.
Each office is independently owned and operated.
Any services or products provided by third parties are not provided by, affiliated with or related to Better Homes and Gardens Real Estate LLC, or its affiliated companies.