
9391 W Yellow River Drive, Spooner, WI 54801
Local realty services provided by:Better Homes and Gardens Real Estate Special Properties
Listed by: jace burch
Office: benson thompson inc
MLS#:1606334
Source:Metro MLS
Price summary
- Price:$710,000
- Price per sq. ft.:$282.76
About this home
Discover the perfect blend of custom craftsmanship, modern style, and comfort in this stunning new-construction home just 6 miles west of Spooner! Situated on 3.16 acres along a paved dead-end road, this impressive property offers 3,864 square feet of total space, including a spacious 1,932-square-foot main level and a partial unfinished basement with plenty of potential. Inside, custom hickory cabinetry, beautiful pine accents, and an inviting open-concept design create a warm, welcoming atmosphere throughout. The kitchen, dining area, and living room flow seamlessly together, making the home ideal for everyday living and entertaining. The main level also features convenient laundry and a thoughtfully designed, soundproofed owner's suite offering a quiet, private retreat. Enjoy the added comfort of forced-air heating and central air conditioning, along with a hot water circulation line that delivers hot water quickly to the bathrooms throughout the home. The attached 26x30 two-stall garage features gas heating, providing a comfortable space for vehicles, storage, and projects year-round. Downstairs, an impressive 8x20 enclosed concrete storm shelter offers an added layer of protection and peace of mind. Step outside onto the deck off the dining area and enjoy the surrounding space, or appreciate the custom stamped-concrete walkways leading to both the front door and owner's entrance. Finished with brand-new LP SmartSide siding around the entire home, this property combines distinctive character with modern construction and thoughtful features. If you're looking for a beautifully crafted home with plenty of space, privacy, and convenient access to Spooner, this one-of-a-kind property deserves a closer look!...
Contact an agent
Home facts
- Year built:2026
- Listing ID #:1606334
- Added:1 day(s) ago
- Updated:October 30, 2026 at 06:51 PM
Rooms and interior
- Bedrooms:5
- Total bathrooms:4
- Full bathrooms:3
- Kitchen Description:On Main Level
- Bedroom Description:Master Bedroom On Upper Level
- Basement Description:Daylight Window, Full
- Living area:2,511 sq. ft.
Heating and cooling
- Cooling:Central Air, Forced Air
- Heating:Baseboard, Forced Air, LP Gas
Structure and exterior
- Year built:2026
- Building area:2,511 sq. ft.
- Lot area:3.16 Acres
- Exterior Features:Deck, Patio
- Foundation Description:Poured Concrete
- Levels:2 Story
Utilities
- Sewer:Private Septic System
Finances and disclosures
- Price:$710,000
- Price per sq. ft.:$282.76
- Tax amount:$254 (2025)
Features and amenities
- Amenities:Circuit Breakers
Parking
- Parking description:2 Car Garage, Garage - Attached
- Garage spaces:2
New listings near 9391 W Yellow River Drive
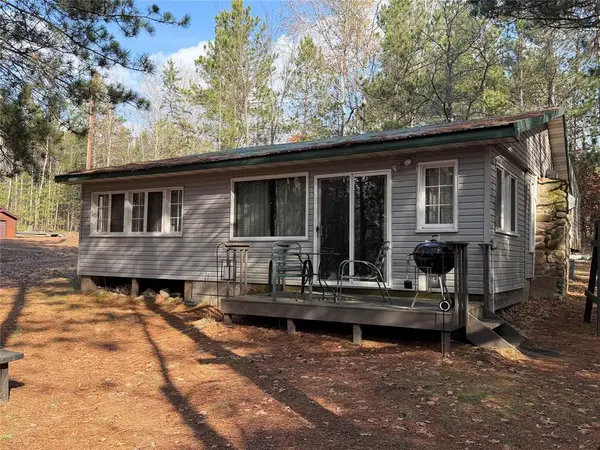 $230,000Active2 beds 1 baths1,080 sq. ft.
N8219 Island Lake Road, Spooner, WI 54801
MLS# 1606364Listed by: TRUE NORTH REAL ESTATE GROUP LLC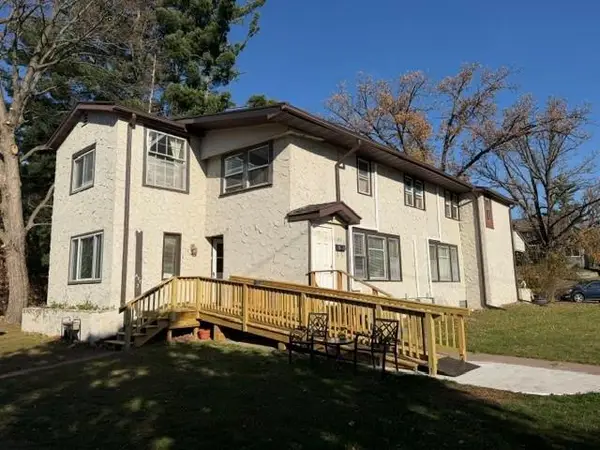 $235,000Active-- beds -- baths3,985 sq. ft.
415 Bashaw Street #Units 1-4, Spooner, WI 54801
MLS# 1606323Listed by: EDINA REALTY, INC. - SPOONER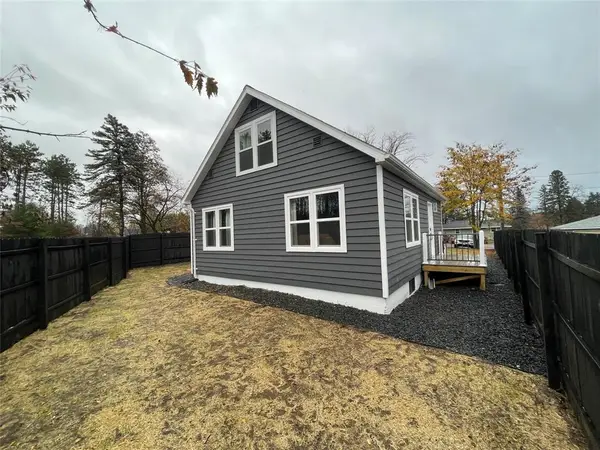 $249,000Active3 beds 2 baths1,008 sq. ft.
522 W Maple Street, Spooner, WI 54801
MLS# 1606308Listed by: MASTERJOHN/SPOONER- New
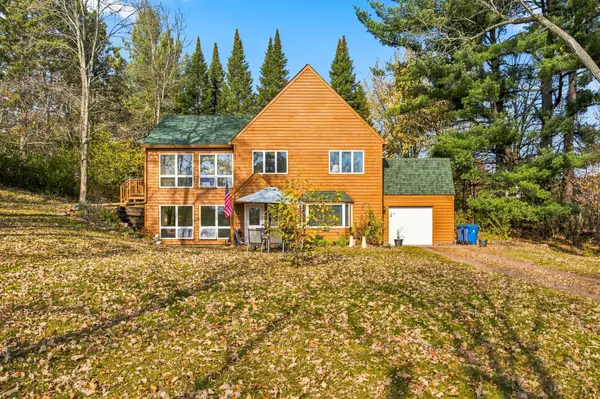 $249,900Active4 beds 2 baths1,920 sq. ft.
500 Dale Alley, Spooner, WI 54801
MLS# 7143652Listed by: REAL BROKER, LLC - New
 $249,900Active4 beds 2 baths1,920 sq. ft.
500 Dale Alley, Spooner, WI 54801
MLS# 7143652Listed by: REAL BROKER, LLC 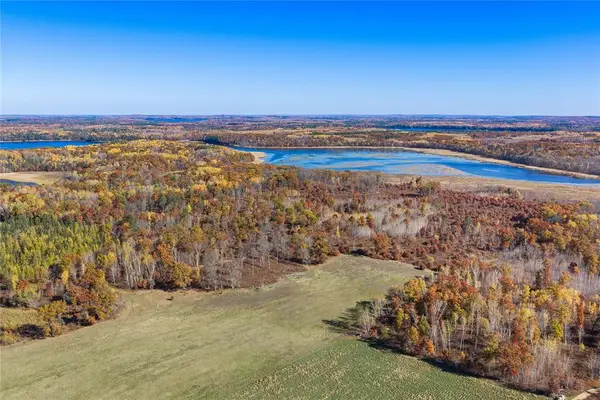 $279,000Active67 Acres
0000 County Highway H, Spooner, WI 54801
MLS# 1605955Listed by: RE/MAX 4 SEASONS, LLC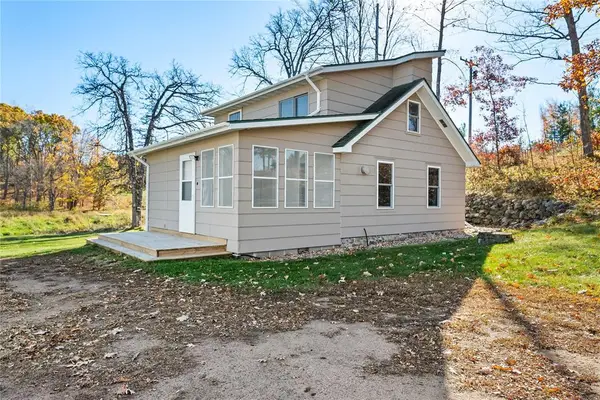 $289,500Active2 beds 1 baths1,006 sq. ft.
W9170 State Highway 70, Spooner, WI 54801
MLS# 1606152Listed by: RE/MAX 4 SEASONS, LLC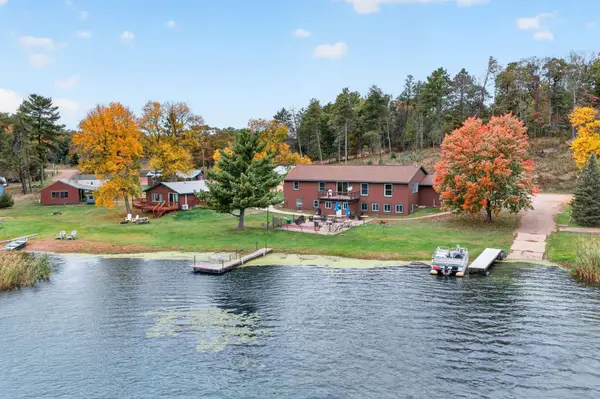 $799,850Active3 beds 3 baths4,024 sq. ft.
2069 Cty Rd G, Spooner, WI 54801
MLS# 7154229Listed by: RE/MAX ADVANTAGE PLUS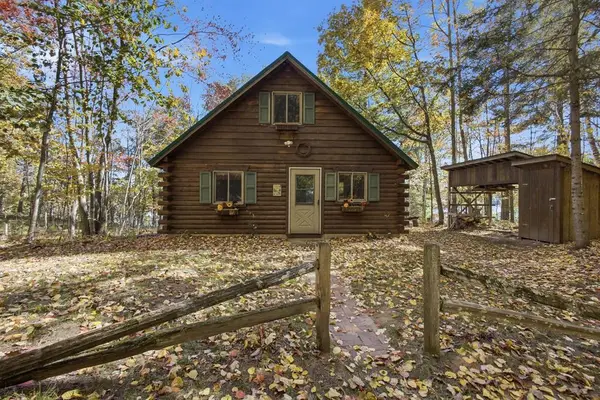 $399,000Active2 beds 1 baths800 sq. ft.
2037 County Road A, Spooner, WI 54801
MLS# 7155038Listed by: COLDWELL BANKER REALTY


Protect your home and budget from life's surprises with an Assurant Home Warranty, backed by a partner that supports you through every step of homeownership. Explore Plans.
© 2026 Better Homes and Gardens Real Estate LLC. An Anywhere Real Estate company. All rights reserved. Better Homes and Gardens® Real Estate is a registered trademark owned by Meredith Operations Corporation, licensed to Better Homes and Gardens Real Estate LLC and used with permission. Better Homes and Gardens Real Estate LLC fully supports the principles of the Fair Housing Act and the Equal Opportunity Act. Listing information is deemed reliable but is not guaranteed accurate.
Each office is independently owned and operated.
Any services or products provided by third parties are not provided by, affiliated with or related to Better Homes and Gardens Real Estate LLC, or its affiliated companies.