
N6101 9th Street, Spooner, WI 54801
Local realty services provided by:Better Homes and Gardens Real Estate Park Company
Listed by: melissa a. johnson
Office: pemberton re
MLS#:7156443
Source:NSMLS
Price summary
- Price:$375,000
- Price per sq. ft.:$153.75
About this home
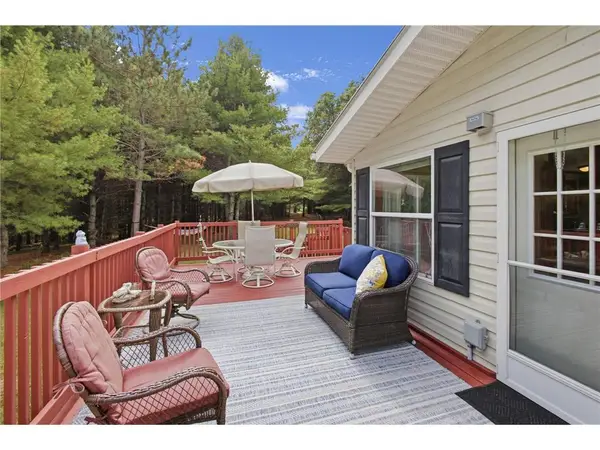
Your Northwoods escape just got more affordable. This proactively maintained, true log home offers 3 bedrooms and 2 full bathrooms on 1 acre ideal for fulltime living or a weekend getaway. Rustic character meets practical features, including a durable metal roof, owned solar panels, and exceptionally low electric costs reported by the seller.
The MASSIVE 32x40 heated garage features a 12x16 overhead door, offering space for a motorhome, vehicles, ATVs, snowmobiles, or a workshop. Enjoy a warm place to work on projects and store your recreational equipment throughout the winter.
Adventure starts right at home! ATV and snowmobile routes run along the road, allowing you to ride directly from home without loading a trailer. Potato Creek trout stream adjacent, and Washburn County Forest is less than a mile away, offering thousands of acres of public land for hunting, hiking, and year round recreation.
Enjoy the covered, screened, and wraparound porch spaces, or unwind in the included Cal Spa hot tub after a day outdoors. With main floor bedrooms, a walkout basement with additional storage and flexible space, and a chicken coop, this property brings together comfort, character, and room for your Northwoods lifestyle....
Contact an agent
Home facts
- Year built:2006
- Listing ID #:7156443
- Added:1 day(s) ago
- Updated:October 09, 2026 at 12:19 PM
Rooms and interior
- Bedrooms:3
- Total bathrooms:2
- Full bathrooms:2
- Bathrooms Description:Main Floor Full Bath
- Kitchen Description:Dishwasher, Exhaust Fan, Microwave, Range, Refrigerator
- Basement:Yes
- Basement Description:Egress Window(s), Partially Finished, Storage Space, Unfinished, Walkout
- Living area:1,209 sq. ft.
Heating and cooling
- Cooling:Ductless Mini-Split
- Heating:Baseboard, Ductless Mini-Split, Hot Water, In-Floor Heating, Zoned
Structure and exterior
- Roof:Metal
- Year built:2006
- Building area:1,209 sq. ft.
- Lot area:1 Acres
- Levels:1 Story
Utilities
- Water:Well
- Sewer:Private Sewer
Finances and disclosures
- Price:$375,000
- Price per sq. ft.:$153.75
- Tax amount:$2,563 (2025)
Features and amenities
- Appliances:Exhaust Fan, Microwave, Range, Refrigerator, Washer
- Laundry features:Dryer, Washer
- Amenities:Fuel Tank - Rented, Water Filtration System
Parking
- Parking description:Detached Garage, Heated Garage, Insulated Garage
- Garage:Yes
- Garage spaces:6
New listings near N6101 9th Street
- New
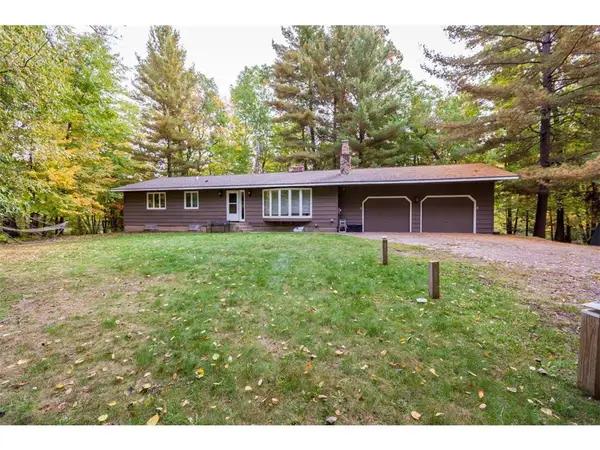 $400,000Active3 beds 2 baths1,340 sq. ft.
N5636 Spooner Lake Road, Spooner, WI 54801
MLS# 7155757Listed by: PROPERTY EXECUTIVES REALTY - New
 $390,000Active1 beds -- baths1,152 sq. ft.
6200 Highway 70, Spooner, WI 54801
MLS# 7157187Listed by: RE/MAX NORTHSTAR - New
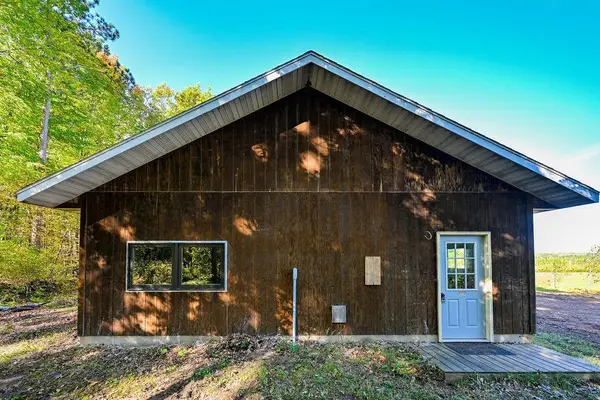 $390,000Active1 beds -- baths1,152 sq. ft.
6200 Highway 70, Spooner, WI 54801
MLS# 7157187Listed by: RE/MAX NORTHSTAR 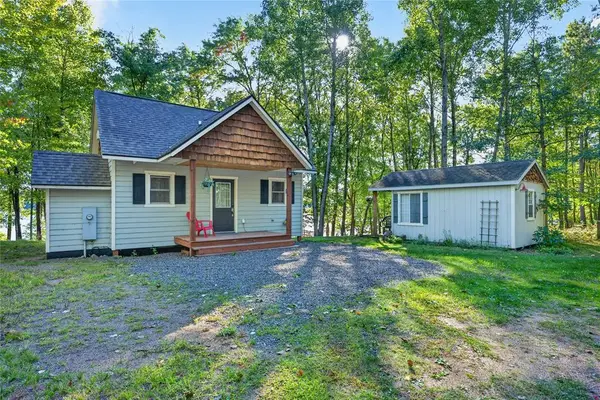 $369,900Active2 beds 1 baths800 sq. ft.
N7526 Pair O Lakes Road, Spooner, WI 54801
MLS# 1605412Listed by: BENSON THOMPSON INC $369,900Active3 beds 3 baths2,202 sq. ft.
26928 County Road A, Spooner, WI 54801
MLS# 1605503Listed by: ALIGN REAL ESTATE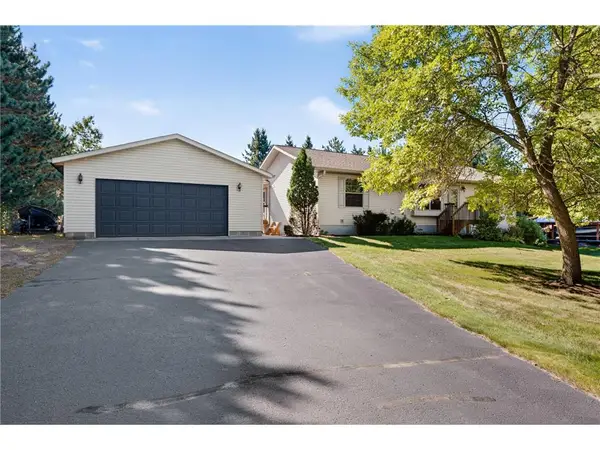 $285,000Pending3 beds 2 baths2,600 sq. ft.
N4826 Fair Grounds Road, Spooner, WI 54801
MLS# 7148345Listed by: RE/MAX 4 SEASONS*- New
 $284,900Active4 beds 2 baths1,577 sq. ft.
27937 County Road A, Spooner, WI 54801
MLS# 7151219Listed by: EXP REALTY, LLC  $175,000Active-- beds -- baths2,800 sq. ft.
817 Scribner Street #1&2, Spooner, WI 54801
MLS# 1605576Listed by: BENSON THOMPSON INC $889,000Active7 beds 4 baths3,148 sq. ft.
1171 County Road, Spooner, WI 54801
MLS# 7147015Listed by: EXP REALTY, LLC


Protect your home and budget from life's surprises with an Assurant Home Warranty, backed by a partner that supports you through every step of homeownership. Explore Plans.
© 2026 Better Homes and Gardens Real Estate LLC. An Anywhere Real Estate company. All rights reserved. Better Homes and Gardens® Real Estate is a registered trademark owned by Meredith Operations Corporation, licensed to Better Homes and Gardens Real Estate LLC and used with permission. Better Homes and Gardens Real Estate LLC fully supports the principles of the Fair Housing Act and the Equal Opportunity Act. Listing information is deemed reliable but is not guaranteed accurate.
Each office is independently owned and operated.
Any services or products provided by third parties are not provided by, affiliated with or related to Better Homes and Gardens Real Estate LLC, or its affiliated companies.