
W7932 Highway 70, Spooner, WI 54801
Local realty services provided by:Better Homes and Gardens Real Estate Special Properties
Listed by: victor sacco sacco group
Office: edina realty, inc. - spooner
MLS#:1606117
Source:WIREX
W7932 Highway 70,Spooner, WI 54801
$175,000
- 2 Beds
- 2 Baths
- 888 sq. ft.
- Single family
- Active
Price summary
- Price:$175,000
- Price per sq. ft.:$197.07
About this home
Take a look at this charming two-bedroom, two bath all-season cabin or home, with beautiful built ins and archways. You will love the kitchen with its spacious countertops and center island, perfect for gatherings. This home is situated on 1.49 acres only 2.5 miles to downtown Spooner for shopping, entertainment, healthcare while offering convenient access to two roads. This home is surrounded by mature pine trees, with a large open yard perfect for games, recreation, garden, and evening gatherings around the fire. A stone's throw away from Cyclone Lake. Located next door to Tracks Bar and Family Dining, and near the Hertel Casino. This Property also offers a detached garage with a workshop and two outdoor sheds featuring ample amounts of storage. Move right into this cozy home and enjoy the convenience of this excellent location, "North of The Tension Zone."
Contact an agent
Home facts
- Year built:1950
- Listing ID #:1606117
- Added:2 day(s) ago
- Updated:November 08, 2026 at 05:53 PM
Rooms and interior
- Bedrooms:2
- Total bathrooms:2
- Full bathrooms:2
- Kitchen Description:On Main Level, Range hood, Range/Oven, Refrigerator
- Bedroom Description:Master Bedroom On Main Level
- Basement Description:Crawl Space, Partial
- Living area:888 sq. ft.
Heating and cooling
- Cooling:Forced Air
- Heating:Forced Air, Natural Gas
Structure and exterior
- Year built:1950
- Building area:888 sq. ft.
- Lot area:1.49 Acres
- Construction Materials:Wood
- Foundation Description:Block
- Levels:1 Story
Utilities
- Water:Well
- Sewer:Private Septic System
Finances and disclosures
- Price:$175,000
- Price per sq. ft.:$197.07
- Tax amount:$741 (2025)
Features and amenities
- Appliances:Refrigerator, Washer
- Laundry features:Dryer, Washer
- Amenities:Circuit Breakers, _fea_some Window Coverings
Parking
- Parking description:1 Car Garage, Garage - Detached, Garage Opener Included
- Garage spaces:1
New listings near W7932 Highway 70
- New
 $18,900Active2.07 Acres
Lot 3 Miramar Road, Spooner, WI 54801
MLS# 7169936Listed by: KELLER WILLIAMS REALTY INTEGRITY LAKES - New
 $18,900Active2.07 Acres
Lot 4 Miramar Road, Spooner, WI 54801
MLS# 7169938Listed by: KELLER WILLIAMS REALTY INTEGRITY LAKES - New
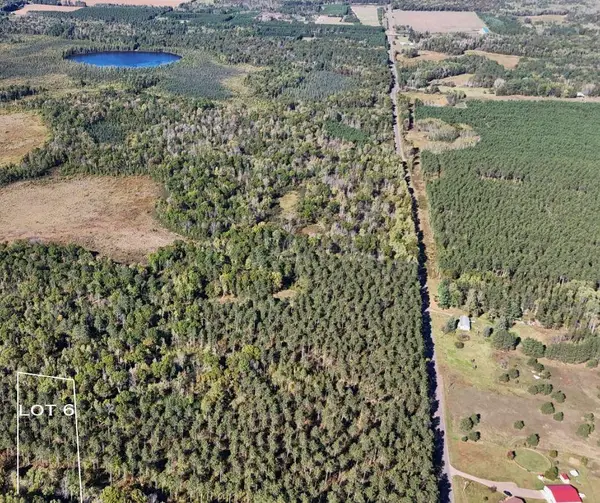 $18,900Active2.07 Acres
Lot 6 Miramar Road, Spooner, WI 54801
MLS# 7169940Listed by: KELLER WILLIAMS REALTY INTEGRITY LAKES - New
 $19,900Active2.35 Acres
Lot 7 Miramar Road, Spooner, WI 54801
MLS# 7169942Listed by: KELLER WILLIAMS REALTY INTEGRITY LAKES - New
 $50,000Active11.74 Acres
Lot 8 Miramar Road, Spooner, WI 54801
MLS# 7170060Listed by: KELLER WILLIAMS REALTY INTEGRITY LAKES - New
 $18,900Active2.07 Acres
Lot 5 Miramar Road, Spooner, WI 54801
MLS# 7170075Listed by: KELLER WILLIAMS REALTY INTEGRITY LAKES - New
 $700,000Active100 Acres
N5813 Mann Road, Spooner, WI 54801
MLS# 7169926Listed by: KELLER WILLIAMS REALTY INTEGRITY LAKES - New
 $17,900Active2.07 Acres
Lot 1 Miramar Road, Spooner, WI 54801
MLS# 7169929Listed by: KELLER WILLIAMS REALTY INTEGRITY LAKES - New
 $18,900Active2.07 Acres
TBD 2 Miramar Road, Spooner, WI 54801
MLS# 7169930Listed by: KELLER WILLIAMS REALTY INTEGRITY LAKES


Protect your home and budget from life's surprises with an Assurant Home Warranty, backed by a partner that supports you through every step of homeownership. Explore Plans.
© 2026 Better Homes and Gardens Real Estate LLC. An Anywhere Real Estate company. All rights reserved. Better Homes and Gardens® Real Estate is a registered trademark owned by Meredith Operations Corporation, licensed to Better Homes and Gardens Real Estate LLC and used with permission. Better Homes and Gardens Real Estate LLC fully supports the principles of the Fair Housing Act and the Equal Opportunity Act. Listing information is deemed reliable but is not guaranteed accurate.
Each office is independently owned and operated.
Any services or products provided by third parties are not provided by, affiliated with or related to Better Homes and Gardens Real Estate LLC, or its affiliated companies.