
111 Aspen Glen Drive, Spring Green, WI 53588
Local realty services provided by:Better Homes and Gardens Real Estate Special Properties
Listed by: kaitlin solomon, sydney yde
Office: mhb real estate
MLS#:2033190
Source:Metro MLS
111 Aspen Glen Drive,Spring Green, WI 53588
$729,000
- 3 Beds
- 3 Baths
- 2,670 sq. ft.
- Condominium
- Active
Price summary
- Price:$729,000
- Price per sq. ft.:$273.03
- Monthly HOA dues:$408
About this home
Welcome to 111 Aspen Glen Dr in Spring Green, where thoughtful design, quality finishes, and beautiful golf-course views come together in a truly inviting home. This exceptional property offers comfortable main level living with impressive finished space below, creating a versatile layout for everyday living and entertaining. The main level features an inviting kitchen with stainless steel appliances, quartz countertops, a Wolf gas range, and a stylish tile backsplash, opening to a semi-formal dining area. The spacious primary suite (remodeled in 2022) offers a luxurious retreat with a walk-in tiled shower, dual sinks, and custom cabinetry. A second bedroom, convenient laundry, and a welcoming living area with a gas fireplace framed by a beautiful stone surround complete the main level.The lower level expands the living space with a custom bar, walkout access, and a full bed & bath. An entertainers dream, a must see in Spring Green!
Contact an agent
Home facts
- Year built:2004
- Listing ID #:2033190
- Added:1 day(s) ago
- Updated:September 24, 2026 at 04:25 PM
Rooms and interior
- Bedrooms:3
- Total bathrooms:3
- Full bathrooms:3
- Dining Description:On Main Level
- Bathrooms Description:At least 1 Tub, Master Bedroom Bath, Master Bedroom Bath: Full, Steam Shower, Whirlpool
- Kitchen Description:Dishwasher, Disposal, Microwave, On Main Level, Range/Oven, Refrigerator
- Bedroom Description:Master Bedroom On Main Level, Walk-In Closet(s)
- Basement Description:Exposed, Full, Full Size Windows, Walk Out/Outer Door
- Living area:2,670 sq. ft.
Heating and cooling
- Cooling:Central Air, Forced Air
- Heating:Forced Air, Natural Gas
Structure and exterior
- Year built:2004
- Building area:2,670 sq. ft.
- Construction Materials:Brick, Stucco
- Exterior Features:Patio, Private Entry
Schools
- High school:River Valley
- Middle school:River Valley
- Elementary school:River Valley
Utilities
- Water:Municipal Water
- Sewer:Municipal Sewer
Finances and disclosures
- Price:$729,000
- Price per sq. ft.:$273.03
- Tax amount:$5,659 (2025)
Features and amenities
- Appliances:Dishwasher, Disposal, Microwave, Refrigerator
- Amenities:Cathedral/Vaulted Ceiling
Parking
- Parking description:2 Car Garage, Garage - Attached
New listings near 111 Aspen Glen Drive
- New
 $250,000Active2 beds 2 baths1,460 sq. ft.
300 W Madison Street, Spring Green, WI 53588
MLS# 2032619Listed by: STARK COMPANY, REALTORS  $480,000Active3 beds 2 baths1,808 sq. ft.
4033 High Point Road, Spring Green, WI 53588
MLS# 2031824Listed by: CENTURY 21 COMPLETE SERV REALTY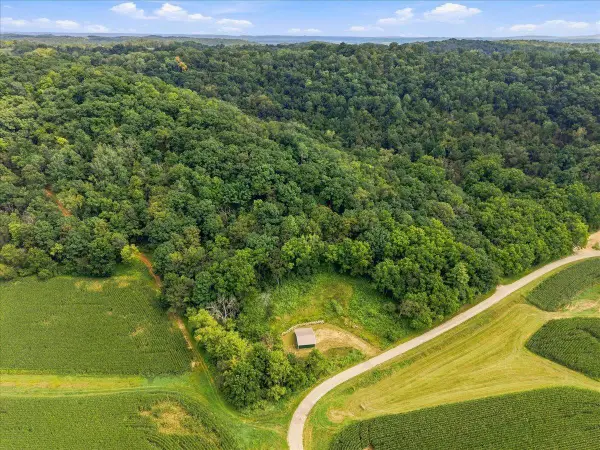 $250,000Active11.05 Acres
S11904 Williams Road, Spring Green, WI 53588
MLS# 2031499Listed by: COLLECTIVE REAL ESTATE GROUP $1Active101.07 Acres
101.07 Acres County Hwy JJ, Spring Green, WI 53588
MLS# 2031305Listed by: WHITETAIL PROPERTIES REAL ESTATE LLC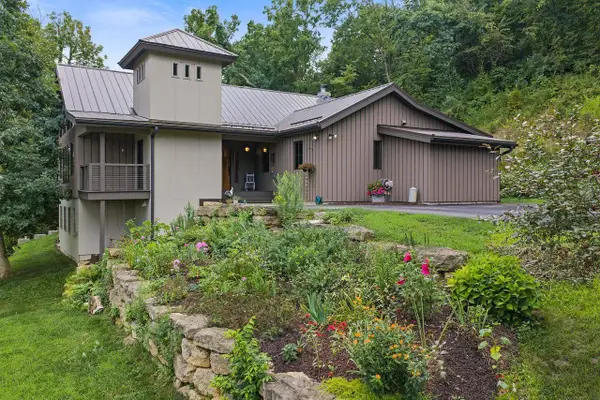 $999,000Active4 beds 4 baths4,499 sq. ft.
S11557 Butternut Road, Spring Green, WI 53588
MLS# 2031364Listed by: RE/MAX PREFERRED $1,450,000Pending156 Acres
4795 COUNTY ROAD C, Spring Green, WI 53588
MLS# 1977730Listed by: RE/MAX PREMIER PROPERTIES $2,500,000Active6 beds 6 baths8,500 sq. ft.
S10970 Butternut ROAD, Spring Green, WI 53588
MLS# 1977674Listed by: LANDGUYS, LLC OF WI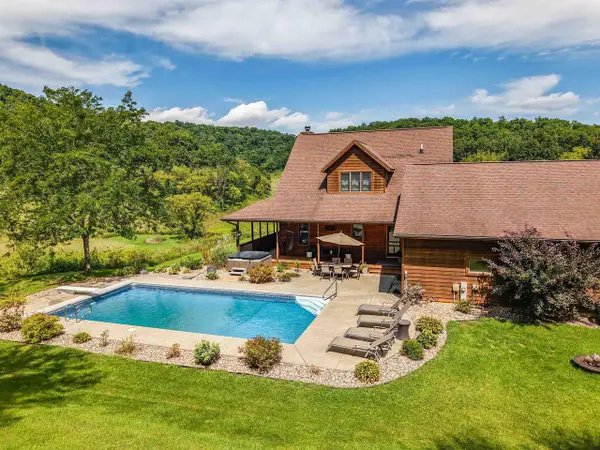 $850,000Active6 beds 4 baths3,060 sq. ft.
S11525 Weidner Road, Spring Green, WI 53588
MLS# 2031162Listed by: WILKINSON AUCTION & REALTY CO.- Open Sun, 11am to 1pm
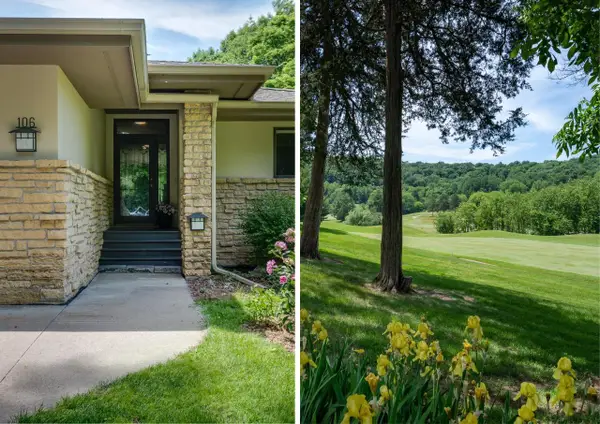 $699,900Active3 beds 3 baths2,963 sq. ft.
106 Aspen Glen Drive, Spring Green, WI 53588
MLS# 2031168Listed by: SPRINKMAN REAL ESTATE


Protect your home and budget from life's surprises with an Assurant Home Warranty, backed by a partner that supports you through every step of homeownership. Explore Plans.
© 2026 Better Homes and Gardens Real Estate LLC. An Anywhere Real Estate company. All rights reserved. Better Homes and Gardens® Real Estate is a registered trademark owned by Meredith Operations Corporation, licensed to Better Homes and Gardens Real Estate LLC and used with permission. Better Homes and Gardens Real Estate LLC fully supports the principles of the Fair Housing Act and the Equal Opportunity Act. Listing information is deemed reliable but is not guaranteed accurate.
Each office is independently owned and operated.
Any services or products provided by third parties are not provided by, affiliated with or related to Better Homes and Gardens Real Estate LLC, or its affiliated companies.