
N7953 535th Street, Spring Valley, WI 54767
Local realty services provided by:Better Homes and Gardens Real Estate Advantage One
N7953 535th Street,Spring Valley, WI 54767
$174,900
- 3 Beds
- 2 Baths
- 1,280 sq. ft.
- Single family
- Active
Listed by: donald c frable
Office: frable realty
MLS#:7122360
Source:ND_FMAAR
Price summary
- Price:$174,900
- Price per sq. ft.:$136.64
About this home
Affordable and Adorable in Martell, Wisconsin!
Come take a look at this wonderful home with a HUGE garage! This 3-bedroom, 2-bath home offers easy one-level living, a durable metal roof, and is as cute as a button inside and out.
Now, about that garage — this is a handyperson's dream. It's insulated, spacious, and includes a large workshop area, so whether you're into woodworking, tinkering with vehicles, or just need serious storage, you've got the room to do it. There's already a propane line run to the garage, ready for a heater whenever you want to add one. And with 200-amp electrical service to the home, including a sub panel out in the garage, you've got the power capacity to run bigger tools and equipment for whatever project comes next.
Outside, the quarter-acre lot leaves plenty of room to garden, entertain, or just enjoy some elbow room, and you're just down the road from the Rush River, a Class I trout stream — a real perk for anyone who loves to fish, right in your own quiet corner of the country.
Martell is classic small-town Wisconsin — rolling farmland, woods, and creeks, with dairy farms, apple orchards, and a slower pace of life that's getting harder to find. For hiking, the Martell County Forest has trails right nearby, including hike-in access to the Rush River. When you want a bit more to do, River Falls is a short drive away with shopping, dining, and the campus energy of UW-River Falls, and Ellsworth — the Cheese Curd Capital of Wisconsin, home of Ellsworth Cooperative Creamery — is just up the road too.
And while this is genuinely country living, you're not off the grid: it's under an hour to the Twin Cities metro, so weekend trips into the city are always an easy option. Whether you're looking to downsize, simplify, or just trade the hustle for some peace and quiet, this one's worth a look!...
Contact an agent
Home facts
- Year built:1999
- Subdivision & Development:Village/Rising Sun
- Listing ID #:7122360
- Added:23 day(s) ago
- Updated:August 31, 2026 at 03:32 PM
Rooms and interior
- Bedrooms:3
- Total bathrooms:2
- Full bathrooms:2
- Rooms Total:5
- Living area:1,280 sq. ft.
Heating and cooling
- Cooling:Central Air
- Heating:Forced Air, Propane
- Central air:Yes
Structure and exterior
- Roof:Metal
- Year built:1999
- Building area:1,280 sq. ft.
- Lot area:0.25 Acres
- Construction Materials:Vinyl
Utilities
- Water:Well
- Sewer:Septic System Compliant - Yes
Finances and disclosures
- Price:$174,900
- Price per sq. ft.:$136.64
- Tax amount:$1,173
Parking
- Garage spaces:2
New listings near N7953 535th Street
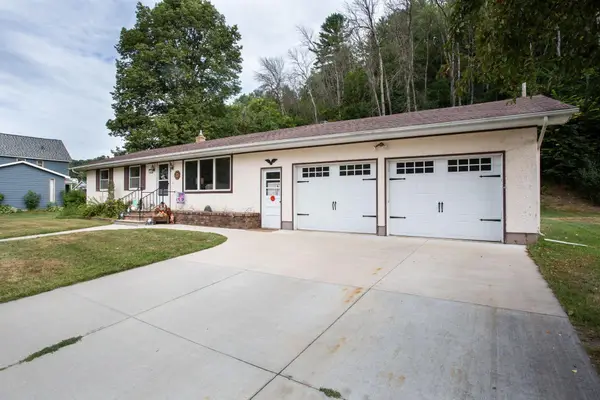 $300,000Active3 beds 2 baths2,191 sq. ft.
E326 Eau Galle Road, Spring Valley, WI 54767
MLS# 7128915Listed by: EDINA REALTY, INC. $250,000Active3 beds 2 baths1,185 sq. ft.
W1105 Whitetail Run, Spring Valley, WI 54767
MLS# 7122390Listed by: A HOMETOWN REALTY $425,000Active4 beds 2 baths2,070 sq. ft.
W820 Silver Fox Drive, Spring Valley, WI 54767
MLS# 7121352Listed by: EDINA REALTY, INC.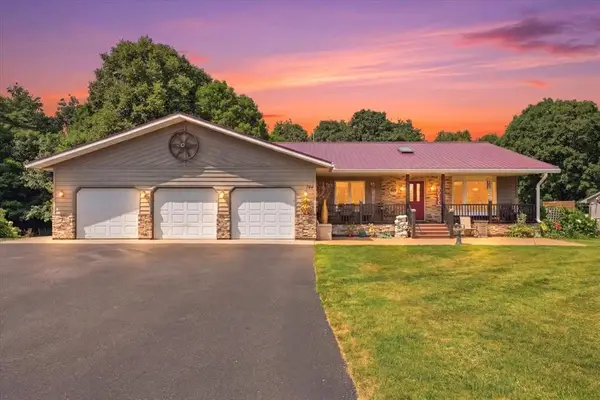 $435,000Active4 beds 3 baths2,900 sq. ft.
W744 Golfview Drive, Spring Valley, WI 54767
MLS# 1603461Listed by: WESTCONSIN REALTY LLC $435,000Active4 beds 3 baths2,900 sq. ft.
W744 Golfview Drive, Spring Valley, WI 54767
MLS# 7082476Listed by: WESTCONSIN REALTY LLC $450,000Active3 beds 2 baths1,158 sq. ft.
3138 Pierce Saint Croix Rd #Option B, Spring Valley, WI 54767
MLS# 7113778Listed by: LPT REALTY $310,000Active3 beds 2 baths1,158 sq. ft.
3138 Pierce Saint Croix Rd, Spring Valley, WI 54767
MLS# 7108004Listed by: LPT REALTY $160,000Pending9.94 Acres
N8780 250th Street, Spring Valley, WI 54767
MLS# 1602949Listed by: RE/MAX RESULTS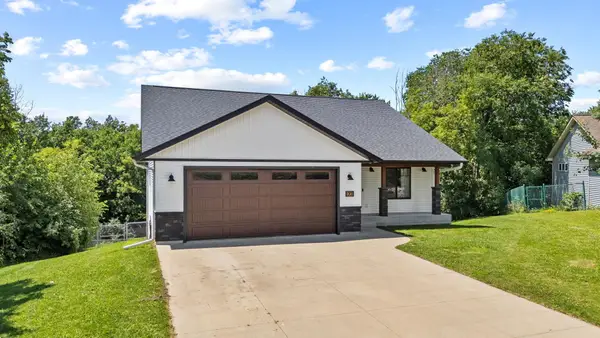 $375,000Active3 beds 3 baths3,190 sq. ft.
W1202 Oakridge Court, Spring Valley, WI 54767
MLS# 7100239Listed by: REALTY ONE GROUP SIMPLIFIED


Protect your home and budget from life's surprises with an Assurant Home Warranty, backed by a partner that supports you through every step of homeownership. Explore Plans.
© 2026 Better Homes and Gardens Real Estate LLC. An Anywhere Real Estate company. All rights reserved. Better Homes and Gardens® Real Estate is a registered trademark owned by Meredith Operations Corporation, licensed to Better Homes and Gardens Real Estate LLC and used with permission. Better Homes and Gardens Real Estate LLC fully supports the principles of the Fair Housing Act and the Equal Opportunity Act. Listing information is deemed reliable but is not guaranteed accurate.
Each office is independently owned and operated.
Any services or products provided by third parties are not provided by, affiliated with or related to Better Homes and Gardens Real Estate LLC, or its affiliated companies.