
W1150 Whitetail Run, Spring Valley, WI 54767
Local realty services provided by:Better Homes and Gardens Real Estate Star Homes
Listed by: jackson rohde, alexandra "ali" rohde
Office: exp realty, llc.
MLS#:7170635
Source:WIREX
W1150 Whitetail Run,Spring Valley, WI 54767
$349,900
- 4 Beds
- 2 Baths
- 2,237 sq. ft.
- Single family
- Active
Price summary
- Price:$349,900
- Price per sq. ft.:$156.41
About this home
Welcome home to this spacious 3 bed, 2 bath home in Spring Valley! The main living level features vaulted ceilings, beautiful hardwood floors, and an open layout filled with natural light. The kitchen offers new appliances, a center island, and a sliding glass door leading to a large deck overlooking the .35 acre lot. The upper level also includes the primary bedroom with a walk-in closet and walk-through full bathroom, along with an additional bedroom. The spacious entry level features a built-in bench and convenient access to the oversized, nearly 900 square foot 3 car garage. Downstairs, you'll find an additional large family room with walkout access to a patio tucked beneath the deck, along with a third bedroom, an additional office or flex room, and a second full bathroom. With plenty of room to spread out, flexible living spaces, and a great layout, this home has a lot to offer. Additional updates include a new roof in 2025. Come see all this home has to offer!
Contact an agent
Home facts
- Year built:2004
- Subdivision & Development:Mines Crk Village
- Listing ID #:7170635
- Added:1 day(s) ago
- Updated:November 11, 2026 at 05:16 PM
Rooms and interior
- Bedrooms:4
- Total bathrooms:2
- Full bathrooms:2
- Flooring:Wood Floors
- Bathrooms Description:Full on Lower, Full on Upper
- Kitchen Description:Dishwasher, Microwave, Range, Refrigerator
- Bedroom Description:Walk-In Closet(s)
- Basement Description:Finished, Full, Full Size Windows, Walk Out/Outer Door
- Living area:2,237 sq. ft.
Heating and cooling
- Cooling:Central Air, Forced Air
- Heating:Forced Air, Natural Gas
Structure and exterior
- Roof:Shingle
- Year built:2004
- Building area:2,237 sq. ft.
- Lot area:0.35 Acres
- Architectural Style:Split entry
- Construction Materials:Vinyl
- Exterior Features:Deck
Utilities
- Water:Municipal Water
- Sewer:Municipal Sewer
Finances and disclosures
- Price:$349,900
- Price per sq. ft.:$156.41
- Tax amount:$4,912 (2025)
Features and amenities
- Appliances:Dishwasher, Microwave, Range, Refrigerator, Washer
- Laundry features:Dryer, Washer
- Amenities:Cathedral/Vaulted Ceiling, Ceiling Fan(s), Circuit Breakers
Parking
- Parking description:Garage - Attached, Garage Opener Included
- Garage spaces:3
New listings near W1150 Whitetail Run
- New
 $199,900Active20 Acres
TBD 170th Street, Spring Valley, WI 54767
MLS# 7168650Listed by: WEISS REALTY, LLC 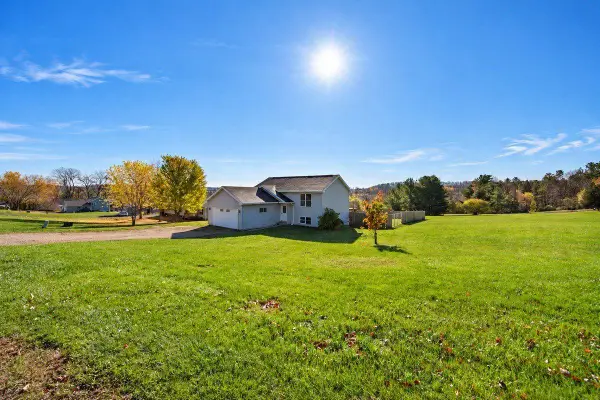 $324,900Active3 beds 2 baths1,760 sq. ft.
W1401 Skyline Drive, Spring Valley, WI 54767
MLS# 7166245Listed by: EXP REALTY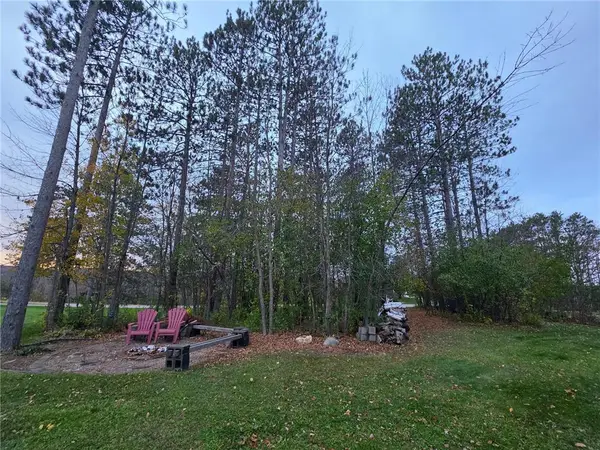 $25,000Active0.39 Acres
S468 Van Buren Road, Spring Valley, WI 54767
MLS# 7165006Listed by: EDINA REALTY, INC.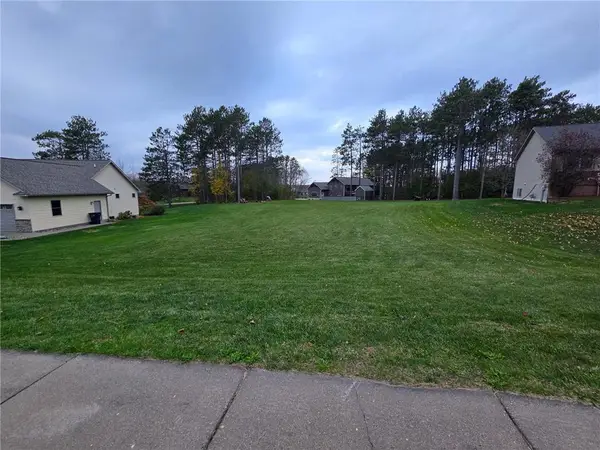 $40,000Active0.63 Acres
W1060 Silver Fox Drive, Spring Valley, WI 54767
MLS# 7165056Listed by: EDINA REALTY, INC. $500,000Active4 beds 3 baths3,000 sq. ft.
W1090 W Silver Fox Drive, Spring Valley, WI 54767
MLS# 1606235Listed by: EDINA REALTY, CORP. - HUDSON $700,000Active28.5 Acres
TBD 780th Ave, Spring Valley, WI 54767
MLS# 7156959Listed by: COLDWELL BANKER REALTY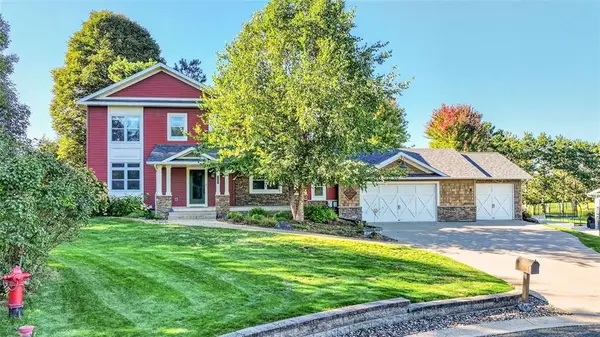 $474,900Active4 beds 4 baths3,400 sq. ft.
W514 Oak Street, Spring Valley, WI 54767
MLS# 1605612Listed by: REAL BROKER LLC $79,900Pending3 beds 2 baths1,026 sq. ft.
W5366 794th Avenue, Spring Valley, WI 54767
MLS# 1605228Listed by: A WAY HOME REAL ESTATE $330,000Active32.5 Acres
0 170th Street, Spring Valley, WI 54767
MLS# 7144633Listed by: WEISS REALTY, LLC


Protect your home and budget from life's surprises with an Assurant Home Warranty, backed by a partner that supports you through every step of homeownership. Explore Plans.
© 2026 Better Homes and Gardens Real Estate LLC. An Anywhere Real Estate company. All rights reserved. Better Homes and Gardens® Real Estate is a registered trademark owned by Meredith Operations Corporation, licensed to Better Homes and Gardens Real Estate LLC and used with permission. Better Homes and Gardens Real Estate LLC fully supports the principles of the Fair Housing Act and the Equal Opportunity Act. Listing information is deemed reliable but is not guaranteed accurate.
Each office is independently owned and operated.
Any services or products provided by third parties are not provided by, affiliated with or related to Better Homes and Gardens Real Estate LLC, or its affiliated companies.