
W4421 825th Avenue, Spring Valley, WI 54767
Local realty services provided by:Better Homes and Gardens Real Estate First Choice
W4421 825th Avenue,Spring Valley, WI 54767
$599,900
- 3 Beds
- 3 Baths
- 2,000 sq. ft.
- Single family
- Active
Listed by: james a helmer
Office: westconsin realty llc.
MLS#:7146648
Source:NSMLS
Price summary
- Price:$599,900
- Price per sq. ft.:$272.68
About this home
This one has it all! Well cared for spacious 3 bedroom 3 bath home – upper level has primary bedroom and bath, kitchen, dining, living room and laundry-updated flooring throughout kitchen, dining, and living room area. Entry has large foyer and half bath. Lower-level features family room, 2 bedrooms, bath, SAUNA and walkout. Includes patio and two decks to relax outside and enjoy the 25 acres that’s the perfect mixture of meadow and woods – plenty of wildlife with open fields for food plots with a watering hole already installed. Two car attached garage and 2.5 car heated detached garage with a 2nd story that adds even more space plus a pole shed for additional storage. Hiking, hunting, gardening, hobby farm or just peace and quiet – whatever is your passion this one has it covered. It’s time to make your move to the country.
Contact an agent
Home facts
- Year built:2001
- Listing ID #:7146648
- Added:2 day(s) ago
- Updated:September 21, 2026 at 12:11 PM
Rooms and interior
- Bedrooms:3
- Total bathrooms:3
- Full bathrooms:2
- Half bathrooms:1
- Bathrooms Description:Full Basement, Main Floor Full Bath
- Kitchen Description:Dishwasher, Microwave, Range, Refrigerator
- Basement:Yes
- Basement Description:Egress Window(s), Finished, Full, Walkout
- Living area:2,000 sq. ft.
Heating and cooling
- Cooling:Central Air
- Heating:Forced Air
- Central air:Yes
Structure and exterior
- Year built:2001
- Building area:2,000 sq. ft.
- Lot area:25 Acres
- Lot Features:Tree Coverage - Heavy
- Levels:Bi/Split Level
Utilities
- Water:Well
- Sewer:Mound Septic
Finances and disclosures
- Price:$599,900
- Price per sq. ft.:$272.68
- Tax amount:$4,979 (2025)
Features and amenities
- Appliances:Microwave, Range, Refrigerator, Washer
- Laundry features:Dryer, Washer
Parking
- Parking description:Attached Garage, Detached Garage, Heated Garage, Insulated Garage
- Garage:Yes
- Garage spaces:4
New listings near W4421 825th Avenue
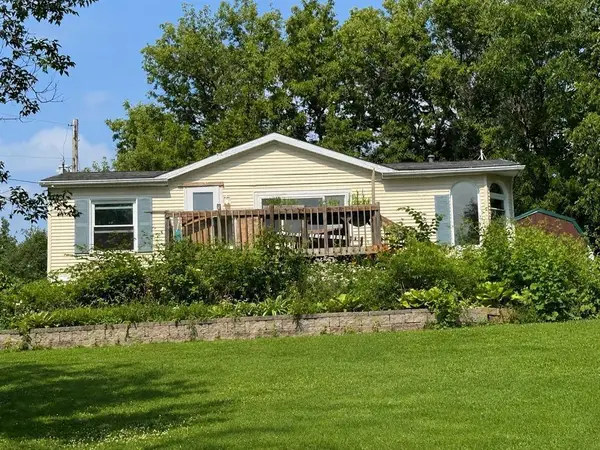 $79,900Pending3 beds 2 baths1,026 sq. ft.
W5366 794th Avenue, Spring Valley, WI 54767
MLS# 1605228Listed by: A WAY HOME REAL ESTATE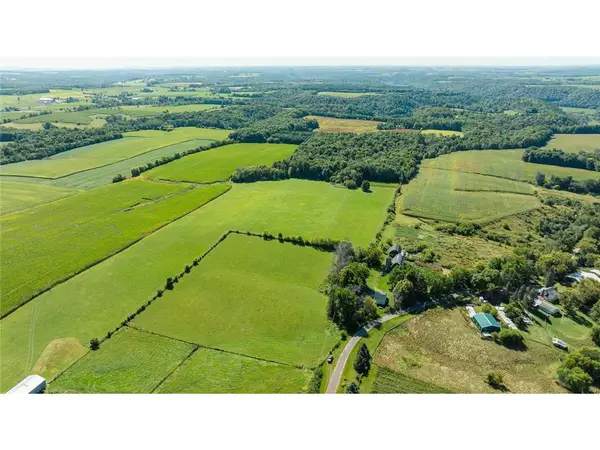 $449,500Active32.5 Acres
0 170th Street, Spring Valley, WI 54767
MLS# 1605158Listed by: WEISS REALTY LLC- New
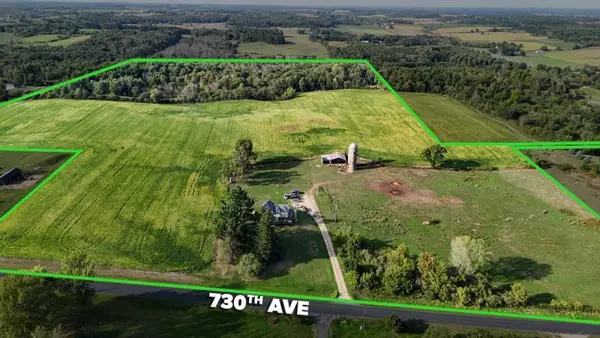 $749,000Active4 beds 1 baths2,000 sq. ft.
W3426 730th Avenue, Spring Valley, WI 54767
MLS# 7136413Listed by: LANDPROZ REAL ESTATE, LLC  $369,900Active27 Acres
0 110th Street, Spring Valley, WI 54767
MLS# 1604937Listed by: WEISS REALTY LLC $369,900Active27 Acres
0 110th Street, Spring Valley, WI 54767
MLS# 7140520Listed by: WEISS REALTY, LLC $300,000Active3 beds 2 baths2,191 sq. ft.
E326 Eau Galle Road, Spring Valley, WI 54767
MLS# 7128915Listed by: EDINA REALTY, INC. $240,000Active3 beds 2 baths1,185 sq. ft.
W1105 Whitetail Run, Spring Valley, WI 54767
MLS# 7122390Listed by: A HOMETOWN REALTY $425,000Active4 beds 2 baths2,070 sq. ft.
W820 Silver Fox Drive, Spring Valley, WI 54767
MLS# 7121352Listed by: EDINA REALTY, INC.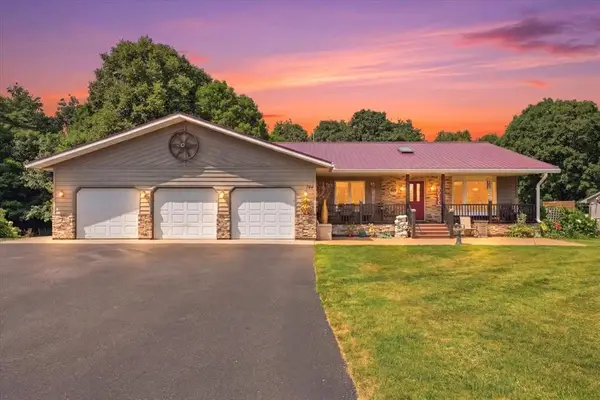 $435,000Active4 beds 3 baths2,900 sq. ft.
W744 Golfview Drive, Spring Valley, WI 54767
MLS# 1603461Listed by: WESTCONSIN REALTY LLC


Protect your home and budget from life's surprises with an Assurant Home Warranty, backed by a partner that supports you through every step of homeownership. Explore Plans.
© 2026 Better Homes and Gardens Real Estate LLC. An Anywhere Real Estate company. All rights reserved. Better Homes and Gardens® Real Estate is a registered trademark owned by Meredith Operations Corporation, licensed to Better Homes and Gardens Real Estate LLC and used with permission. Better Homes and Gardens Real Estate LLC fully supports the principles of the Fair Housing Act and the Equal Opportunity Act. Listing information is deemed reliable but is not guaranteed accurate.
Each office is independently owned and operated.
Any services or products provided by third parties are not provided by, affiliated with or related to Better Homes and Gardens Real Estate LLC, or its affiliated companies.