
8056 N North Rd, Springbrook, WI 51875
Local realty services provided by:Better Homes and Gardens Real Estate Power Realty
Listed by: jeremy mavis, nonmember nonmember
Office: woodland developments & realty
MLS#:6123179
Source:Metro MLS
8056 N North Rd,Springbrook, WI 51875
$929,000
- 6 Beds
- 4 Baths
- 3,665 sq. ft.
- Single family
- Pending
Price summary
- Price:$929,000
- Price per sq. ft.:$253.48
About this home
On-point and impeccably finished, this spacious Northwoods retreat offers a rare combination of privacy, craftsmanship, and flexibility on 26 wooded acres. The main home (2,310 finished sqft, 4 bedrooms, 3 bathrooms, 2-car detached garage and detached screen porch) is thoughtfully designed with in-floor heat, a wood-burning stove, an outdoor-lover's dream mudroom, and a main-level primary suite with a beautifully appointed en suite. The lower level features two additional bedrooms, a flex room, ample storage, and a private sauna. A fully equipped guest home (1,355 finished sqft) adds serious value, offering two bedrooms, one bath, kitchen, living, dining, exterior deck, and laundry on the main level, a lower-level walkout accessible 1-car tuck-under garage and workshop/ski waxing room, plus potential rental income. Additional outbuildings include a 2-car detached garage with storage above and a three-season building complete with a gas fireplace, loft, and an exterior deck with hot tub. Enjoy kilometers of ski and walking trails that wind throughout the property (approx 3.2km) or an afternoon float down the Namekagon River with easement access to the St. Croix National Scenic Riverway. The property also borders Washburn County Forest land to the north and west, creating a natural buffer that feels endless. Both the home and guest house have lawn irrigation to keep things green and lush all season long. Enjoy the outdoors year-round, relax in the screened porch or hot tub, and let the quiet do the talking. There is also potential for future development should a new owner choose to explore it. Conveniently located 21 minutes from Hayward and 14 minutes from Spooner (according to google maps) just north of Earl. This is the kind of property that checks boxes you didn't know you had. Click to view property videos and virtual tours: upnorthtours.net/j1597501...
Contact an agent
Home facts
- Year built:2012
- Listing ID #:6123179
- Added:253 day(s) ago
- Updated:August 27, 2026 at 04:06 PM
Rooms and interior
- Bedrooms:6
- Total bathrooms:4
- Full bathrooms:2
- Dining Description:On Main Level
- Kitchen Description:On Main Level
- Living area:3,665 sq. ft.
Structure and exterior
- Year built:2012
- Building area:3,665 sq. ft.
- Lot area:26.68 Acres
- Lot Features:Rolling/Hilly
- Architectural Style:Ranch
- Exterior Features:Deck, Patio, Sprinkler System
- Levels:1 Story
Finances and disclosures
- Price:$929,000
- Price per sq. ft.:$253.48
- Tax amount:$6,703 (2025)
Parking
- Parking description:3 Car Garage
- Garage spaces:3
New listings near 8056 N North Rd
 $140,000Active1 beds 1 baths480 sq. ft.
W1455 County Highway E, Springbrook, WI 54875
MLS# 1604509Listed by: EDINA REALTY, INC. - SPOONER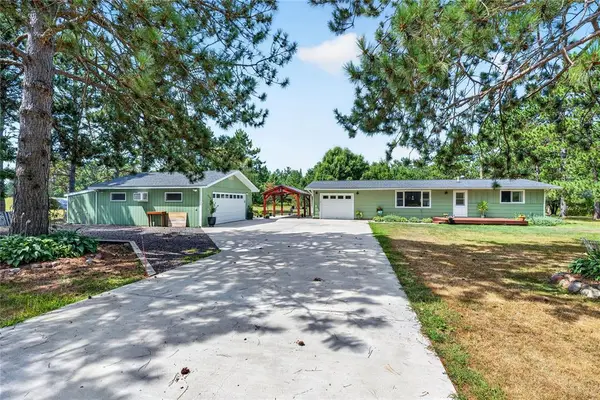 $363,000Active3 beds 2 baths1,820 sq. ft.
N6581 Mackey Road, Springbrook, WI 54875
MLS# 1604292Listed by: C21 WOODS TO WATER $131,000Active17.6 Acres
Address Withheld By Seller, Springbrook, WI 54875
MLS# 1604107Listed by: BENSON THOMPSON INC $79,900Active10 Acres
9211 Tripp Road, Springbrook, WI 54875
MLS# 1604159Listed by: MIDWEST LAND GROUP LLC $55,000Active8.38 Acres
3380 W US Highway 63, Springbrook, WI 54875
MLS# 1603916Listed by: EXP REALTY LLC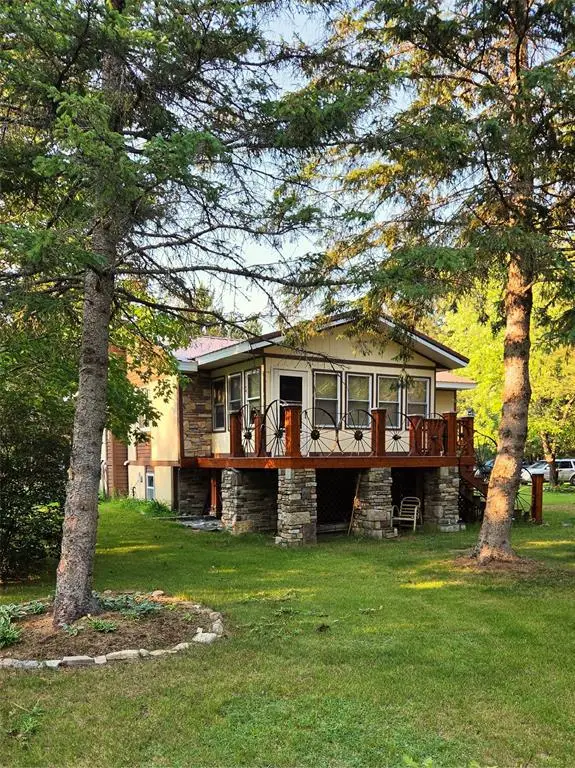 $444,000Active2 beds 2 baths1,216 sq. ft.
W3602 Willers Road, Springbrook, WI 54875
MLS# 1602817Listed by: EXP REALTY LLC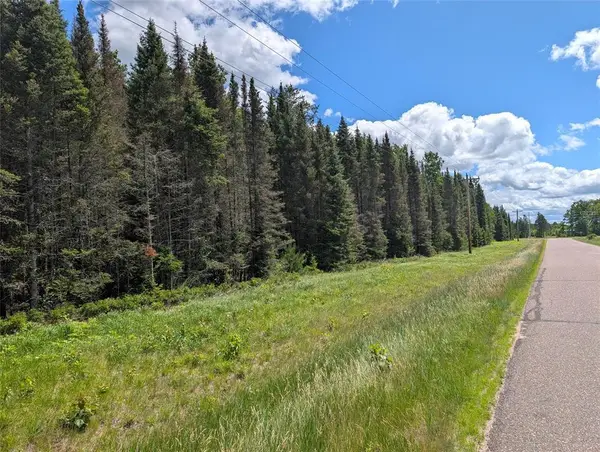 $67,900Active7.55 Acres
Lot 4 Main Road, Springbrook, WI 54875
MLS# 1602445Listed by: LANDGUYS, LLC OF WISCONSIN $179,000Pending2 beds 1 baths728 sq. ft.
W1768 Elliott Road, Springbrook, WI 54875
MLS# 1602169Listed by: NORTHWEST WISCONSIN REALTY TEAM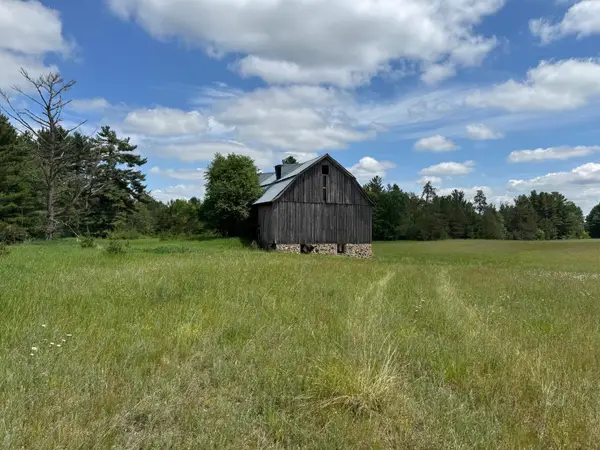 $350,000Active63.7 Acres
N 6398 Fred Tripp Road, Springbrook, WI 54875
MLS# 7089570Listed by: CENTURY 21 AFFILIATED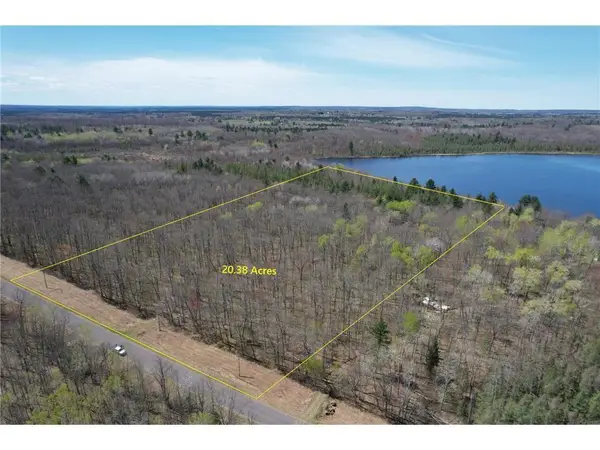 $164,900Active20.38 Acres
N10439 Tranus Lake Road, Springbrook, WI 54875
MLS# 1602062Listed by: TIMBER GHOST REALTY LLC


Protect your home and budget from life's surprises with an Assurant Home Warranty, backed by a partner that supports you through every step of homeownership. Explore Plans.
© 2026 Better Homes and Gardens Real Estate LLC. An Anywhere Real Estate company. All rights reserved. Better Homes and Gardens® Real Estate is a registered trademark owned by Meredith Operations Corporation, licensed to Better Homes and Gardens Real Estate LLC and used with permission. Better Homes and Gardens Real Estate LLC fully supports the principles of the Fair Housing Act and the Equal Opportunity Act. Listing information is deemed reliable but is not guaranteed accurate.
Each office is independently owned and operated.
Any services or products provided by third parties are not provided by, affiliated with or related to Better Homes and Gardens Real Estate LLC, or its affiliated companies.