
1708 Cedarview DRIVE, Saint Cloud, WI 53079
Local realty services provided by:Better Homes and Gardens Real Estate Special Properties
Listed by: schlafke team*
Office: re/max universal
MLS#:1988925
Source:WIREX via South Central Wisconsin MLS
1708 Cedarview DRIVE,Saint Cloud, WI 53079
$409,900
- 3 Beds
- 3 Baths
- 1,994 sq. ft.
- Single family
- Active
Price summary
- Price:$409,900
- Price per sq. ft.:$205.57
About this home
Welcome to this inviting 3-bedroom, 2.5-bath home offering a spacious and functional layout! Enjoy a large kitchen with plenty of room for cooking and entertaining, plus a generous living room and dining area perfect for gatherings. The main level features a primary bedroom with private bath and walk-in closet, two additional bedrooms, and convenient first-floor laundry. The unfinished walkout lower level offers endless possibilities for additional living space, a recreation room, home gym, or storage. An elevator provides access to the garage and lower level. Step outside to enjoy the rear patio and supersized deck, perfect for hosting large gatherings. With generous living spaces and room to grow, this home is ready for its next owner!
Contact an agent
Home facts
- Year built:2000
- Subdivision & Development:Cedarview Estates
- Listing ID #:1988925
- Added:1 day(s) ago
- Updated:November 20, 2026 at 03:59 AM
Rooms and interior
- Bedrooms:3
- Total bathrooms:3
- Full bathrooms:2
- Dining Description:On Main Level
- Bathrooms Description:Dual Entry Off Master Bedroom, Master Bedroom Bath, Master Bedroom Bath: Walk-In Shower, Shower Over Tub
- Kitchen Description:Dishwasher, Microwave, On Main Level, Oven, Refrigerator
- Bedroom Description:Master Bedroom On Main Level, Walk-In Closet(s)
- Basement Description:8'+ Ceiling, Exposed, Full, Walk Out/Outer Door
- Living area:1,994 sq. ft.
Heating and cooling
- Cooling:Central Air, Forced Air
- Heating:Forced Air, Natural Gas
Structure and exterior
- Year built:2000
- Building area:1,994 sq. ft.
- Lot area:0.47 Acres
- Architectural Style:Ranch
- Construction Materials:Vinyl
- Exterior Features:Deck, Patio
- Foundation Description:Poured Concrete
- Levels:1 Story
Schools
- High school:New Holstein
- Middle school:New Holstein
- Elementary school:New Holstein
Utilities
- Water:Municipal Water
- Sewer:Municipal Sewer
Finances and disclosures
- Price:$409,900
- Price per sq. ft.:$205.57
- Tax amount:$4,006 (2025)
Features and amenities
- Appliances:Dishwasher, Microwave, Oven, Refrigerator, Washer
- Laundry features:Dryer, Washer
- Amenities:Cable/Satellite Available
Parking
- Parking description:2 Car Garage, Garage - Attached, Garage Opener Included
- Garage spaces:2
New listings near 1708 Cedarview DRIVE
- New
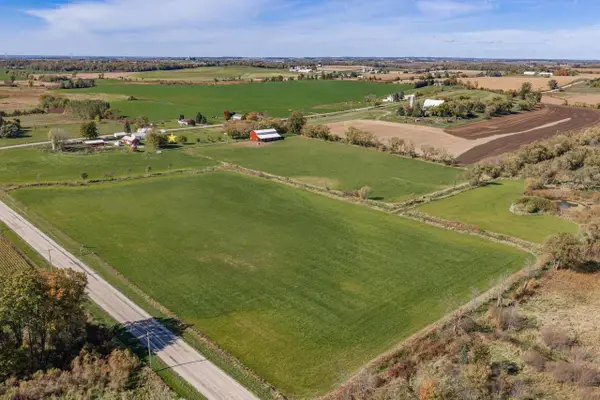 $370,000Active20.39 Acres
DORN ROAD, Saint Cloud, WI 53079
MLS# 50335723Listed by: KELLER WILLIAMS GREEN BAY - New
 $450,000Active9 beds 4 baths4,141 sq. ft.
N128 DORN ROAD, Saint Cloud, WI 53079
MLS# 50335724Listed by: KELLER WILLIAMS GREEN BAY 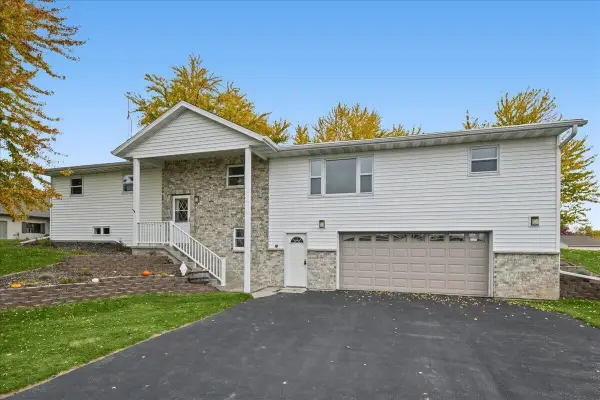 $369,900Pending4 beds 2 baths2,100 sq. ft.
1705 Cedarview DRIVE, Saint Cloud, WI 53079
MLS# 1986316Listed by: PLEASANT VIEW REALTY, LLC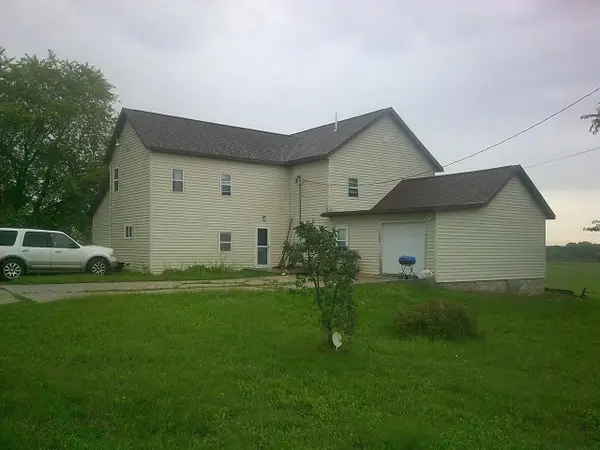 $305,000Pending4 beds 2 baths2,666 sq. ft.
N9173 HOLLY ROAD, Saint Cloud, WI 53079
MLS# 50332475Listed by: THIEL REAL ESTATE $2,100,000Active3 beds 4 baths3,470 sq. ft.
N5199 MARGGI LANE, Saint Cloud, WI 53079
MLS# 50321793Listed by: WHITETAIL PROPERTIES REAL ESTATE, LLC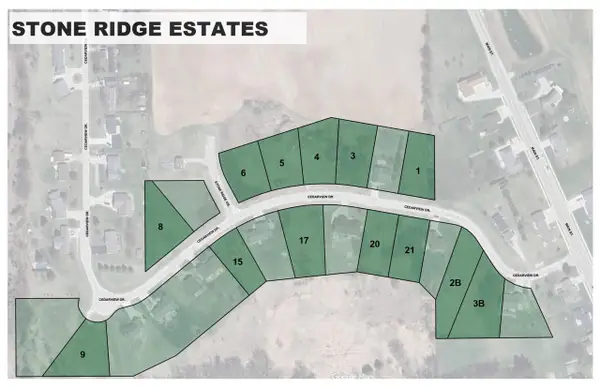 $29,900Active0.44 Acres
Lt1 CEDARVIEW DRIVE, Saint Cloud, WI 53079
MLS# 1948949Listed by: HILLCREST REALTY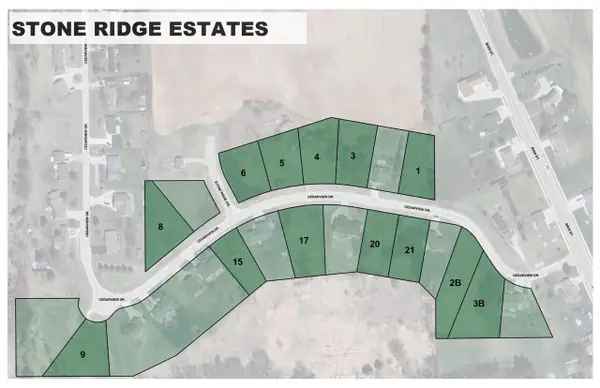 $33,400Pending0.45 Acres
Lt20 CEDARVIEW DRIVE, Saint Cloud, WI 53079
MLS# 1948952Listed by: HILLCREST REALTY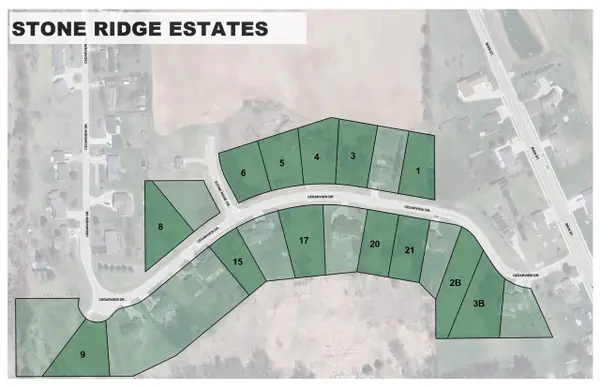 $33,400Pending0.45 Acres
Lt21 CEDARVIEW DRIVE, Saint Cloud, WI 53079
MLS# 1948953Listed by: HILLCREST REALTY $34,900Active0.52 Acres
Lt3 CEDARVIEW DRIVE, Saint Cloud, WI 53079
MLS# 1948955Listed by: HILLCREST REALTY


Protect your home and budget from life's surprises with an Assurant Home Warranty, backed by a partner that supports you through every step of homeownership. Explore Plans.
© 2026 Better Homes and Gardens Real Estate LLC. An Anywhere Real Estate company. All rights reserved. Better Homes and Gardens® Real Estate is a registered trademark owned by Meredith Operations Corporation, licensed to Better Homes and Gardens Real Estate LLC and used with permission. Better Homes and Gardens Real Estate LLC fully supports the principles of the Fair Housing Act and the Equal Opportunity Act. Listing information is deemed reliable but is not guaranteed accurate.
Each office is independently owned and operated.
Any services or products provided by third parties are not provided by, affiliated with or related to Better Homes and Gardens Real Estate LLC, or its affiliated companies.