
1302 Greentree Drive, Saint Croix Falls, WI 54024
Local realty services provided by:Better Homes and Gardens Real Estate First Choice
1302 Greentree Drive,Saint Croix Falls, WI 54024
$272,000
- 2 Beds
- 1 Baths
- - sq. ft.
- Single family
- Sold
Listed by: brenda johnson abr, psa, rsps
Office: edina realty, inc.
MLS#:7133008
Source:NSMLS
Sorry, we are unable to map this address
Price summary
- Price:$272,000
About this home
MOTIVATED SELLERS! Listed under appraisal value for instant equity! This one-owner single level home was built in 2024 and offers a great place to call home. Everything is done so you can simply move in and enjoy. Step inside to a bright, open-concept layout where the kitchen, dining, and living spaces flow seamlessly together. The kitchen stands out with sleek stainless steel appliances, granite countertops, and abundant cabinetry, giving you both beauty and function at the heart of the home. Set on a spacious corner lot, the outdoor space feels like your own private retreat. Professionally landscaped yard with mature maple and pine trees, perennial flowers, and a nicely designed private patio area, is ideal for relaxing and enjoying. The attached two-car garage and additional parking space add everyday convenience. Located just minutes from local shopping, dining, and essentials, yet close to the scenic beauty of the St. Croix River Valley, with endless trails, parks, and lakes to explore. A great investment opportunity!...
Contact an agent
Home facts
- Year built:2024
- Subdivision & Development:Croixwood PUD
- Listing ID #:7133008
- Added:39 day(s) ago
- Updated:October 04, 2026 at 07:35 AM
Rooms and interior
- Bedrooms:2
- Total bathrooms:1
- Full bathrooms:1
- Dining Description:Eat In Kitchen, Informal Dining Room
- Bathrooms Description:Main Floor Full Bath
- Kitchen Description:Dishwasher, Microwave, Range, Refrigerator
Heating and cooling
- Cooling:Central Air
- Heating:Forced Air
- Central air:Yes
Structure and exterior
- Roof:Age 8 Years or Less, Asphalt
- Year built:2024
- Lot Features:Corner Lot
- Levels:1 Story
Utilities
- Water:City Water - Connected
- Sewer:City Sewer - Connected
Finances and disclosures
- Price:$272,000
- Tax amount:$3,807 (2025)
Features and amenities
- Appliances:Microwave, Range, Refrigerator
Parking
- Parking description:Asphalt, Attached Garage, Electric, Garage Door Opener
- Garage:Yes
- Garage spaces:2
New listings near 1302 Greentree Drive
 $750,000Active3 beds 3 baths3,066 sq. ft.
2062 244th Street, Saint Croix Falls, WI 54024
MLS# 7144629Listed by: COMPASS REALTY GROUP $2,995,000Active5 beds 4 baths4,437 sq. ft.
1339 Hungerford Point, Saint Croix Falls, WI 54024
MLS# 7145564Listed by: LAKES SOTHEBY'S INTERNATIONAL REALTY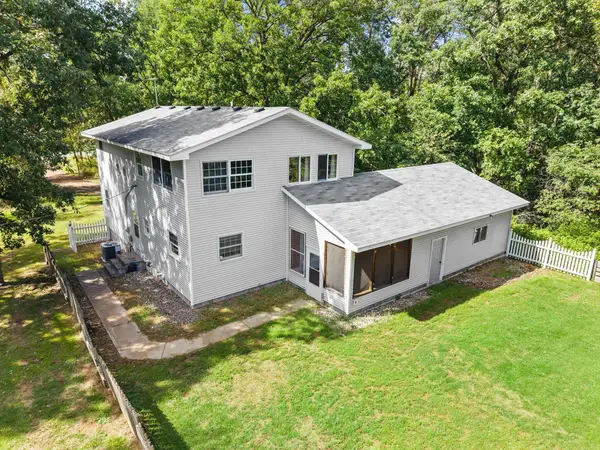 $325,000Active4 beds 2 baths2,359 sq. ft.
2488 Sunny Acres Lane, Saint Croix Falls, WI 54024
MLS# 7140816Listed by: EDINA REALTY, INC. $170,000Pending3 beds 2 baths1,281 sq. ft.
309 S Adams Street, Saint Croix Falls, WI 54024
MLS# 7148382Listed by: KRIS LINDAHL REAL ESTATE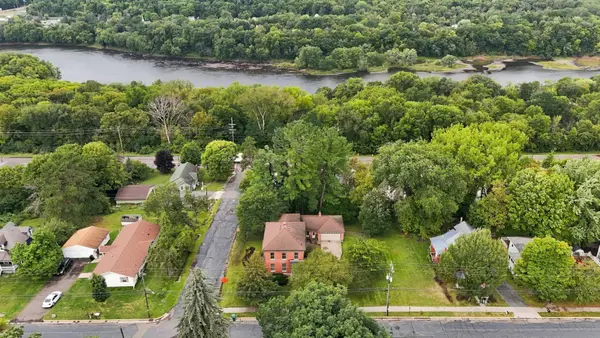 $309,900Active5 beds 3 baths3,400 sq. ft.
243 S Adams Street, Saint Croix Falls, WI 54024
MLS# 7138398Listed by: CENTURY 21 AFFILIATED $189,900Active20 Acres
0 230th Street, St Croix Falls, WI 54024
MLS# 1604816Listed by: RIVERBEND REALTY GROUP, LLC $95,000Active10 Acres
10 Acres 215th Street, St Croix Falls, WI 54024
MLS# 1604962Listed by: RIVERBEND REALTY GROUP, LLC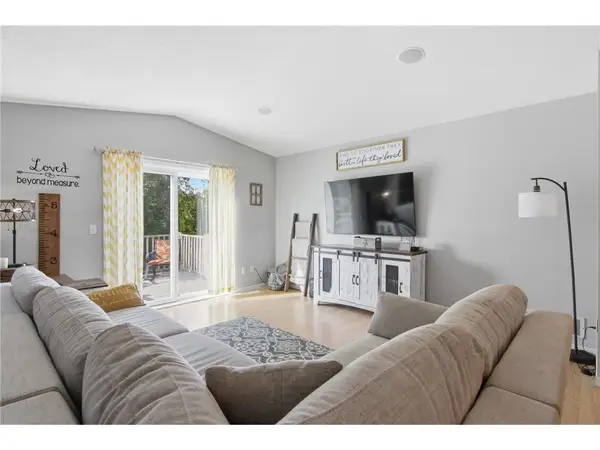 $295,000Pending4 beds 2 baths1,752 sq. ft.
721 Highview Court, Saint Croix Falls, WI 54024
MLS# 7139647Listed by: EXP REALTY, LLC $1,200,000Active4 beds 3 baths3,400 sq. ft.
2011 State Road 87, Saint Croix Falls, WI 54024
MLS# 7138289Listed by: REAL BROKER, LLC $639,900Active4 beds 2 baths3,031 sq. ft.
190 Northstar Lane, Saint Croix Falls, WI 54024
MLS# 7135027Listed by: KELLER WILLIAMS PREMIER REALTY


Protect your home and budget from life's surprises with an Assurant Home Warranty, backed by a partner that supports you through every step of homeownership. Explore Plans.
© 2026 Better Homes and Gardens Real Estate LLC. An Anywhere Real Estate company. All rights reserved. Better Homes and Gardens® Real Estate is a registered trademark owned by Meredith Operations Corporation, licensed to Better Homes and Gardens Real Estate LLC and used with permission. Better Homes and Gardens Real Estate LLC fully supports the principles of the Fair Housing Act and the Equal Opportunity Act. Listing information is deemed reliable but is not guaranteed accurate.
Each office is independently owned and operated.
Any services or products provided by third parties are not provided by, affiliated with or related to Better Homes and Gardens Real Estate LLC, or its affiliated companies.