
1306 Prairie Lane, Saint Croix Falls, WI 54024
Local realty services provided by:Better Homes and Gardens Real Estate Star Homes
Listed by: ryan hanson
Office: lake life realty inc.
MLS#:7154437
Source:Metro MLS
1306 Prairie Lane,Saint Croix Falls, WI 54024
$300,000
- 2 Beds
- 2 Baths
- 1,225 sq. ft.
- Single family
- Active
Price summary
- Price:$300,000
- Price per sq. ft.:$244.9
About this home
This newer-construction home is filled with natural light and finished in an inviting color palette. The open kitchen, dining, and living area features quartz countertops, a large island, and a tray ceiling in the living room, with a wooded view out back to enjoy daily. The spacious owner's suite offers a walk-in closet, a private bath, and its own tray ceiling. Stylish, functional window treatments, a recently built boulder retaining wall, and a 240V garage outlet ready for EV charging round out the home's features. Start or end your day on the covered front porch or the rear concrete patio. Step outside and into an outdoor lover's playground, with the Gandy Dancer State Trail, Wooly Mountain Bike Trail, Interstate Park, and multiple St. Croix River access points all nearby. Additionally, there are paved walking paths throughout the neighborhood. Nearby you'll find great restaurants, convenient shopping, three wineries, and the future site of St. Croix Health Hospital. Set in a charming single-family neighborhood with no association fees, and just minutes from major roadways yet peacefully tucked away, this home delivers main-floor living at its best....
Contact an agent
Home facts
- Year built:2022
- Subdivision & Development:Glacier Ridge
- Listing ID #:7154437
- Added:1 day(s) ago
- Updated:October 09, 2026 at 04:34 PM
Rooms and interior
- Bedrooms:2
- Total bathrooms:2
- Full bathrooms:1
- Dining Description:On Main Level
- Bathrooms Description:Full on Main, Master Bedroom Bath, Master Bedroom Bath: 3/4
- Kitchen Description:Dishwasher, Microwave, On Main Level, Range, Refrigerator
- Bedroom Description:Master Bedroom On Main Level, Walk-In Closet(s)
- Living area:1,225 sq. ft.
Heating and cooling
- Cooling:Central Air, Forced Air
- Heating:Forced Air, Natural Gas
Structure and exterior
- Roof:Shingle
- Year built:2022
- Building area:1,225 sq. ft.
- Lot area:0.06 Acres
- Construction Materials:Vinyl
- Exterior Features:Irrigation system, Patio, Porch
- Levels:1 Story
Utilities
- Water:Municipal Water
- Sewer:Municipal Sewer
Finances and disclosures
- Price:$300,000
- Price per sq. ft.:$244.9
- Tax amount:$3,900 (2025)
Features and amenities
- Appliances:Dishwasher, Microwave, Range, Refrigerator, Washer
- Laundry features:Dryer, Washer
- Amenities:Ceiling Fan(s)
Parking
- Parking description:Garage - Attached, Garage Opener Included, Insulated Garage
- Garage spaces:2
New listings near 1306 Prairie Lane
 $100,000Pending10 Acres
Lot 2 - 10 Acres 230th Street, St Croix Falls, WI 54024
MLS# 1605796Listed by: RIVERBEND REALTY GROUP, LLC $100,000Pending10 Acres
10 Acres Lot 3 230th Street, St Croix Falls, WI 54024
MLS# 1605794Listed by: RIVERBEND REALTY GROUP, LLC $110,000Active11.97 Acres
11.97 Acres 230th Street, St Croix Falls, WI 54024
MLS# 1605798Listed by: RIVERBEND REALTY GROUP, LLC- New
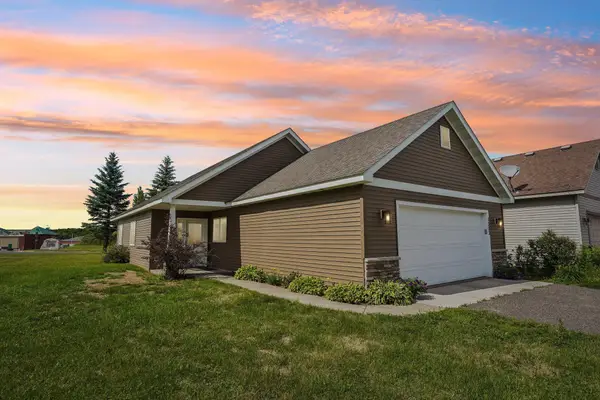 $270,000Active2 beds 2 baths1,344 sq. ft.
1303 Prairie Lane, Saint Croix Falls, WI 54024
MLS# 7157315Listed by: COLDWELL BANKER REALTY  $2,995,000Active5 beds 4 baths4,437 sq. ft.
1339 Hungerford Point, Saint Croix Falls, WI 54024
MLS# 7145564Listed by: LAKES SOTHEBY'S INTERNATIONAL REALTY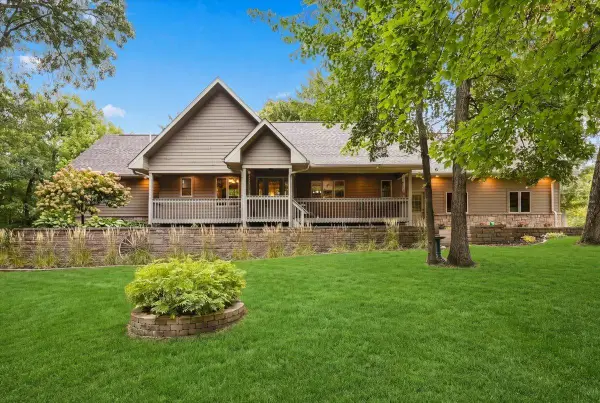 $750,000Active3 beds 3 baths3,066 sq. ft.
2062 244th Street, Saint Croix Falls, WI 54024
MLS# 7144629Listed by: COMPASS REALTY GROUP $320,000Active4 beds 2 baths2,359 sq. ft.
2488 Sunny Acres Lane, Saint Croix Falls, WI 54024
MLS# 7140816Listed by: EDINA REALTY, INC. $170,000Pending3 beds 2 baths1,281 sq. ft.
309 S Adams Street, Saint Croix Falls, WI 54024
MLS# 7148382Listed by: KRIS LINDAHL REAL ESTATE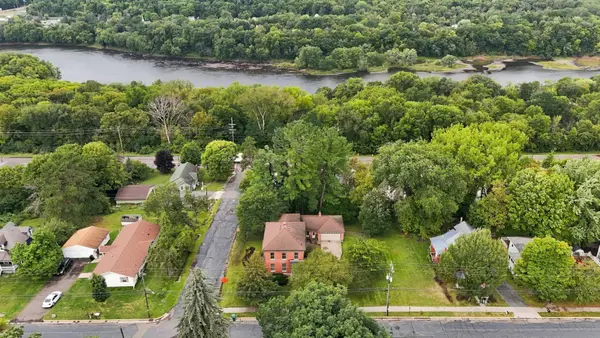 $309,900Active5 beds 3 baths3,400 sq. ft.
243 S Adams Street, Saint Croix Falls, WI 54024
MLS# 7138398Listed by: CENTURY 21 AFFILIATED


Protect your home and budget from life's surprises with an Assurant Home Warranty, backed by a partner that supports you through every step of homeownership. Explore Plans.
© 2026 Better Homes and Gardens Real Estate LLC. An Anywhere Real Estate company. All rights reserved. Better Homes and Gardens® Real Estate is a registered trademark owned by Meredith Operations Corporation, licensed to Better Homes and Gardens Real Estate LLC and used with permission. Better Homes and Gardens Real Estate LLC fully supports the principles of the Fair Housing Act and the Equal Opportunity Act. Listing information is deemed reliable but is not guaranteed accurate.
Each office is independently owned and operated.
Any services or products provided by third parties are not provided by, affiliated with or related to Better Homes and Gardens Real Estate LLC, or its affiliated companies.