
2122 N Twin Lakes Street, Saint Croix Falls, WI 54024
Local realty services provided by:Better Homes and Gardens Real Estate First Choice
2122 N Twin Lakes Street,Saint Croix Falls, WI 54024
$380,000
- 2 Beds
- 1 Baths
- - sq. ft.
- Single family
- Sold
Listed by: michael j. schultz
Office: edina realty, inc.
MLS#:7078875
Source:NSMLS
Sorry, we are unable to map this address
Price summary
- Price:$380,000
About this home
Wow! Home with Lakeshore on 2 different lakes Twin Lake and Clarey Lake. 200' lakeshore on clarey lake and 100' on Twin Lake. .93 acres total 1392' walkout rambler with unfinished lower level easy to finish lower level. Large 40 x 26 detached garage. So close, 1 hour and 10 minutes from Woodbury but seems so far!! Dock included! Nice deck overlooking lake, updated eat in kitchen with dinning area. 2 Bedrooms on main floor and easy to add a couple more in lower level. New well installed 11/17/2025.
Contact an agent
Home facts
- Year built:1983
- Listing ID #:7078875
- Added:87 day(s) ago
- Updated:August 23, 2026 at 07:49 AM
Rooms and interior
- Bedrooms:2
- Total bathrooms:1
- Full bathrooms:1
- Dining Description:Informal Dining Room
- Bathrooms Description:Main Floor Full Bath
- Kitchen Description:Cooktop, Microwave, Refrigerator, Wall Oven
- Basement:Yes
- Basement Description:Block, Daylight / Lookout Windows, Full, Unfinished, Walkout
Heating and cooling
- Cooling:Central Air
- Heating:Forced Air
- Central air:Yes
Structure and exterior
- Roof:Asphalt
- Year built:1983
- Lot Features:Accessible Shoreline, Tree Coverage - Light
- Construction Materials:Block
- Levels:1 Story
Utilities
- Water:Well
- Sewer:Septic System Compliant - Yes, Tank with Drainage Field
Finances and disclosures
- Price:$380,000
- Tax amount:$2,748 (2025)
Features and amenities
- Appliances:Microwave, Refrigerator, Wall Oven, Washer
- Laundry features:Dryer, Washer
- Amenities:Electric Water Heater
Parking
- Parking description:Attached Garage, Electric, Garage Door Opener, Gravel, Storage
- Garage:Yes
- Garage spaces:3
New listings near 2122 N Twin Lakes Street
- New
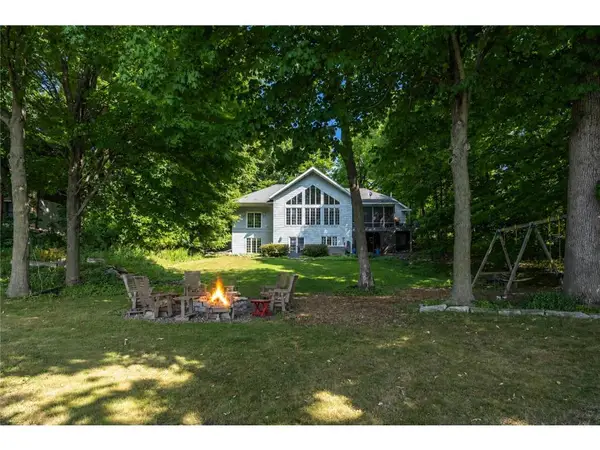 $1,650,000Active4 beds 2 baths3,034 sq. ft.
1394 171st Street, Saint Croix Falls, WI 54024
MLS# 7128295Listed by: EDINA REALTY, INC. - New
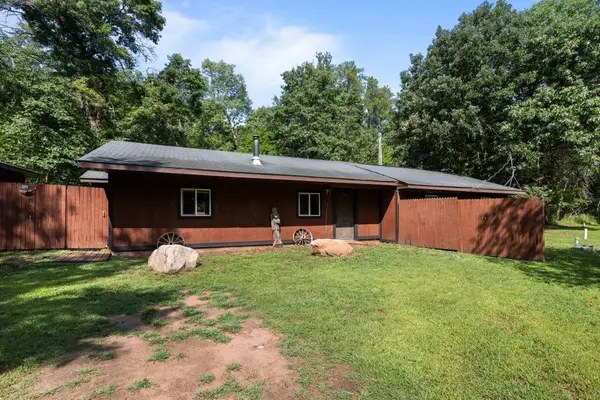 $280,000Active3 beds 2 baths1,763 sq. ft.
2727 243rd Avenue, Saint Croix Falls, WI 54024
MLS# 7129851Listed by: RE/MAX ADVANTAGE PLUS - New
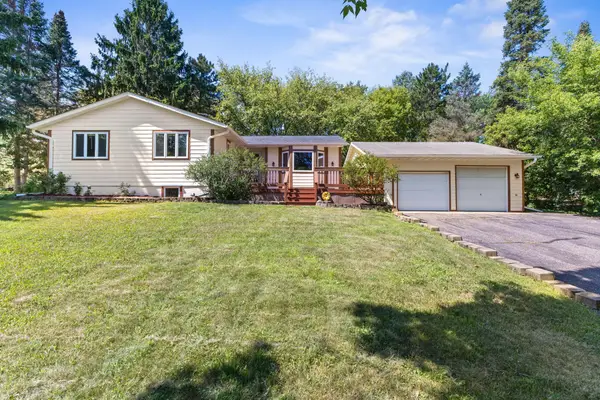 $319,900Active4 beds 2 baths1,800 sq. ft.
545 Tower Road, Saint Croix Falls, WI 54024
MLS# 7111588Listed by: KELLER WILLIAMS CLASSIC REALTY - New
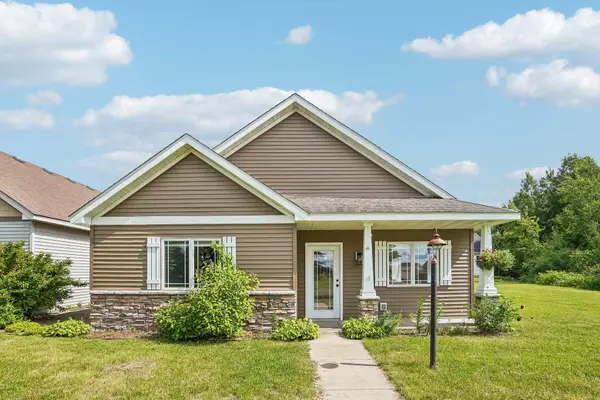 $274,900Active2 beds 2 baths1,344 sq. ft.
1303 Prairie Lane, Saint Croix Falls, WI 54024
MLS# 7129661Listed by: COLDWELL BANKER REALTY 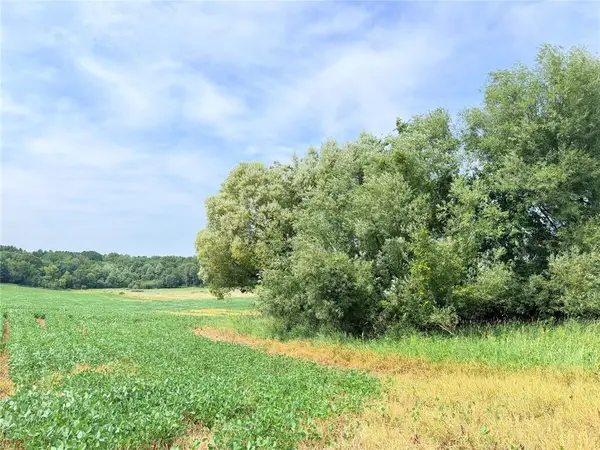 $189,000Active20 Acres
0 215th Street, St Croix Falls, WI 54024
MLS# 1604216Listed by: RIVERBEND REALTY GROUP, LLC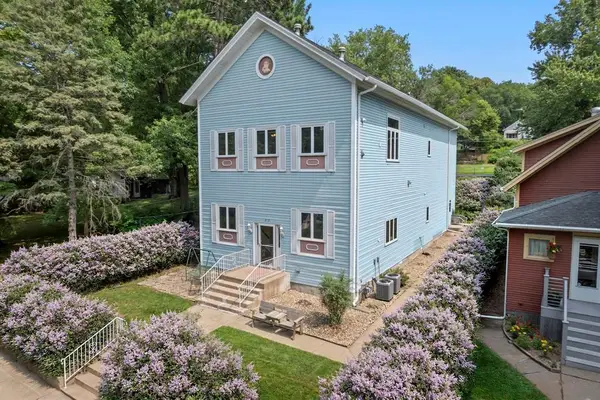 $549,000Active-- beds -- baths3,726 sq. ft.
212 Adams Street #2, St Croix Falls, WI 54024
MLS# 1604058Listed by: EXP REALTY LLC- New
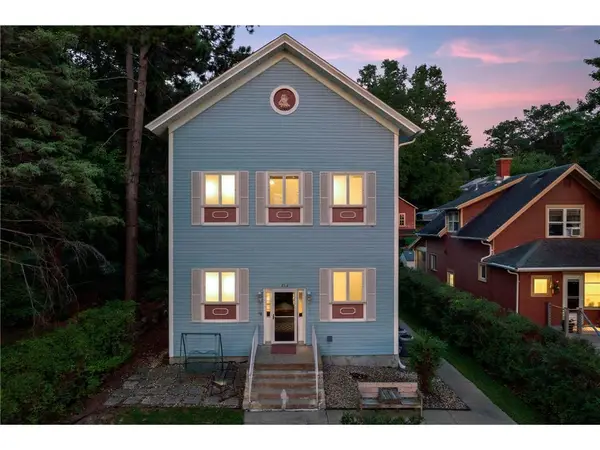 $549,000Active-- beds -- baths3,726 sq. ft.
212 N Adams Street, Saint Croix Falls, WI 54024
MLS# 7124294Listed by: EXP REALTY, LLC 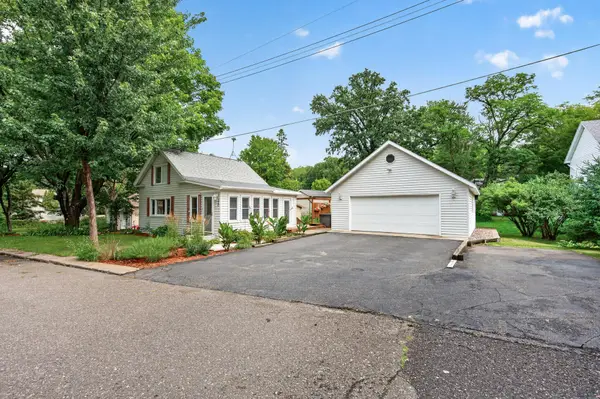 $239,900Pending2 beds 2 baths1,098 sq. ft.
220 S Roosevelt Street, Saint Croix Falls, WI 54024
MLS# 7119637Listed by: RED KEY REALTY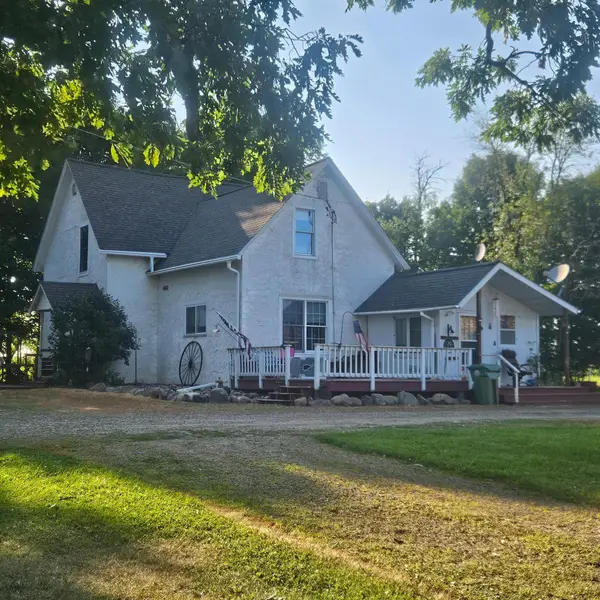 $315,000Pending3 beds 2 baths1,516 sq. ft.
1835 150th Avenue, Saint Croix Falls, WI 54024
MLS# 7082646Listed by: REALTY ONE GROUP SIMPLIFIED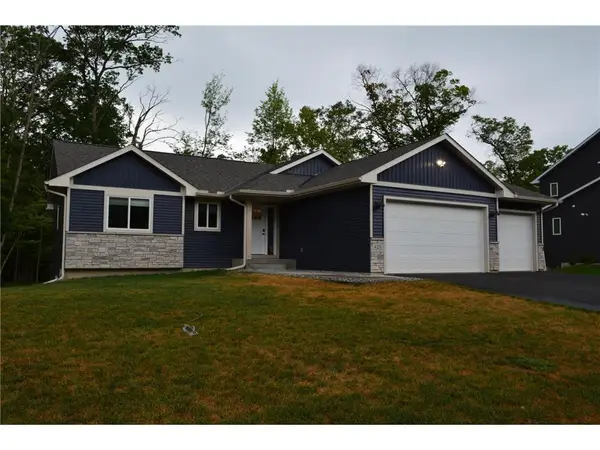 $485,000Active4 beds 3 baths2,364 sq. ft.
425 Knollwood Avenue, Saint Croix Falls, WI 54024
MLS# 7123969Listed by: PROPERTY EXECUTIVES REALTY


Protect your home and budget from life's surprises with an Assurant Home Warranty, backed by a partner that supports you through every step of homeownership. Explore Plans.
© 2026 Better Homes and Gardens Real Estate LLC. An Anywhere Real Estate company. All rights reserved. Better Homes and Gardens® Real Estate is a registered trademark owned by Meredith Operations Corporation, licensed to Better Homes and Gardens Real Estate LLC and used with permission. Better Homes and Gardens Real Estate LLC fully supports the principles of the Fair Housing Act and the Equal Opportunity Act. Listing information is deemed reliable but is not guaranteed accurate.
Each office is independently owned and operated.
Any services or products provided by third parties are not provided by, affiliated with or related to Better Homes and Gardens Real Estate LLC, or its affiliated companies.