
2790 Hidden DRIVE #134, Saint Francis, WI 53235
Local realty services provided by:Better Homes and Gardens Real Estate Special Properties
Listed by: jason hanson
Office: hanson & co. real estate
MLS#:1978080
Source:Metro MLS
2790 Hidden DRIVE #134,Saint Francis, WI 53235
$260,000
- 2 Beds
- 2 Baths
- 1,600 sq. ft.
- Condominium
- Pending
Price summary
- Price:$260,000
- Price per sq. ft.:$162.5
- Monthly HOA dues:$285
About this home
$260,000. Welcome to Hidden Ponds! This 2-bedroom, 2-full-bath unit offers comfortable, low-maintenance city living in a peaceful and secluded condo community. The spacious 1,600 sq ft layout features a versatile den/office, two large living spaces, a fireplace, and balcony. Enjoy the convenience of private drive entrances, a 2-car attached garage, and the ease of condo living. Tucked away among mature trees, Hidden Ponds feels like a true oasis while remaining conveniently located near Lake Michigan, shopping, dining, parks, and easy access to Milwaukee. This Hidden Ponds condo offers the perfect combination of privacy, convenience, and comfort.
Contact an agent
Home facts
- Year built:2006
- Listing ID #:1978080
- Added:7 day(s) ago
- Updated:September 04, 2026 at 03:45 PM
Rooms and interior
- Bedrooms:2
- Total bathrooms:2
- Full bathrooms:2
- Dining Description:On Main Level
- Bathrooms Description:Master Bedroom Bath: Walk-In Shower, Shower Over Tub, Tub Only
- Kitchen Description:Dishwasher, Disposal, Microwave, On Main Level, Oven, Range, Refrigerator
- Bedroom Description:Master Bedroom On Main Level
- Living area:1,600 sq. ft.
Heating and cooling
- Cooling:Central Air, Forced Air
- Heating:Forced Air, Natural Gas
Structure and exterior
- Year built:2006
- Building area:1,600 sq. ft.
- Construction Materials:Aluminum Trim, Brick, Brick/Stone, Vinyl
- Exterior Features:Balcony, Private Entry
- Levels:2 Story
Schools
- High school:Saint Francis
- Elementary school:Willow Glen
Utilities
- Water:Municipal Water
- Sewer:Municipal Sewer
Finances and disclosures
- Price:$260,000
- Price per sq. ft.:$162.5
- Tax amount:$5,217 (2025)
Features and amenities
- Appliances:Dishwasher, Disposal, Microwave, Oven, Range, Refrigerator, Washer
- Laundry features:Dryer, In-Unit Laundry, Washer
- Amenities:Cable/Satellite Available, Cathedral/Vaulted Ceiling
Parking
- Parking description:2 Car Garage, Assigned, Garage - Attached
- Garage spaces:2
New listings near 2790 Hidden DRIVE #134
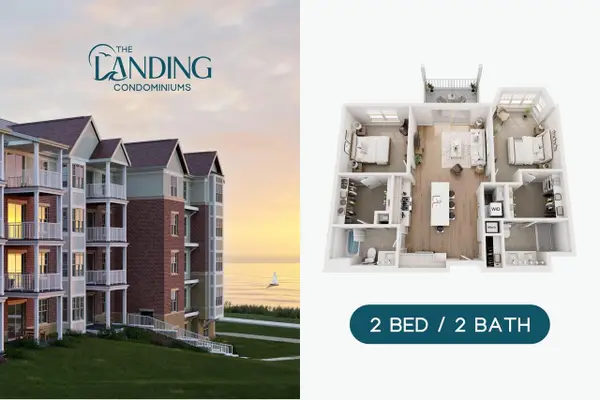 $495,000Active2 beds 2 baths1,131 sq. ft.
4100 S Lake DRIVE #218, Saint Francis, WI 53235
MLS# 1979075Listed by: THE STEFANIAK GROUP, LLC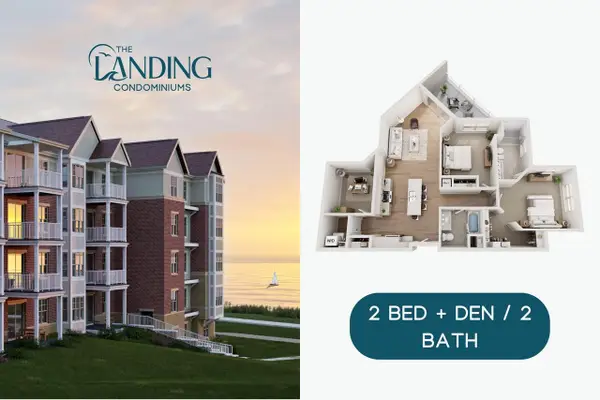 $525,000Active2 beds 2 baths1,270 sq. ft.
4100 S Lake DRIVE #201, Saint Francis, WI 53235
MLS# 1979079Listed by: THE STEFANIAK GROUP, LLC- New
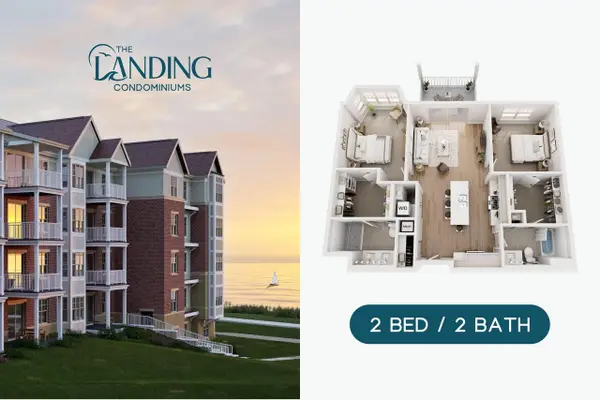 $475,000Active2 beds 2 baths1,161 sq. ft.
4100 S Lake DRIVE #313, Saint Francis, WI 53235
MLS# 1979073Listed by: THE STEFANIAK GROUP, LLC - New
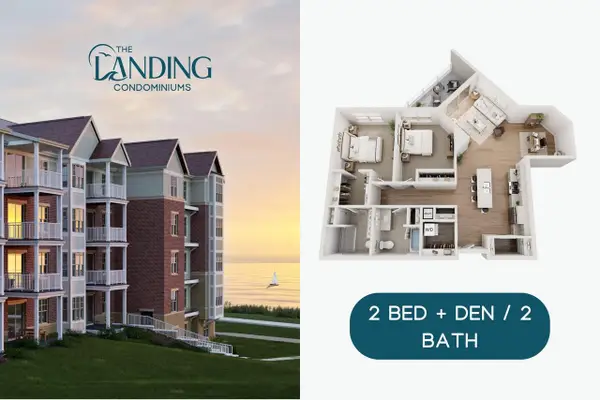 $520,000Active2 beds 2 baths1,266 sq. ft.
4100 S Lake DRIVE #206, Saint Francis, WI 53235
MLS# 1979076Listed by: THE STEFANIAK GROUP, LLC - New
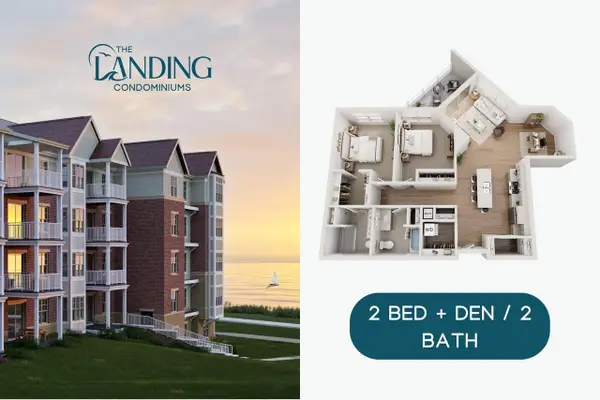 $535,000Active2 beds 2 baths1,266 sq. ft.
4100 S Lake DRIVE #306, Saint Francis, WI 53235
MLS# 1979080Listed by: THE STEFANIAK GROUP, LLC - New
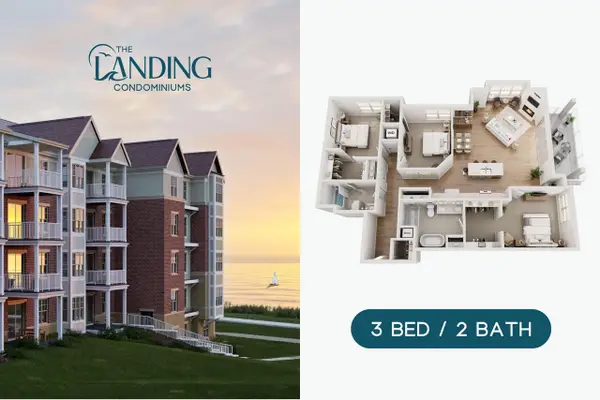 $765,000Active3 beds 2 baths1,717 sq. ft.
4100 S Lake DRIVE #119, Saint Francis, WI 53235
MLS# 1979081Listed by: THE STEFANIAK GROUP, LLC - Open Fri, 11am to 3pmNew
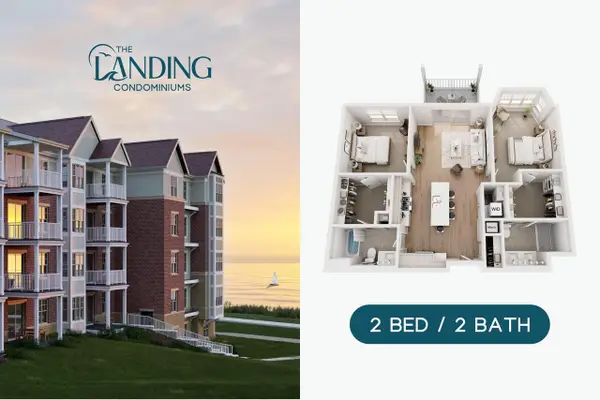 $465,000Active2 beds 2 baths1,131 sq. ft.
4100 S Lake DRIVE #210, Saint Francis, WI 53235
MLS# 1978876Listed by: THE STEFANIAK GROUP, LLC - Open Fri, 11am to 3pmNew
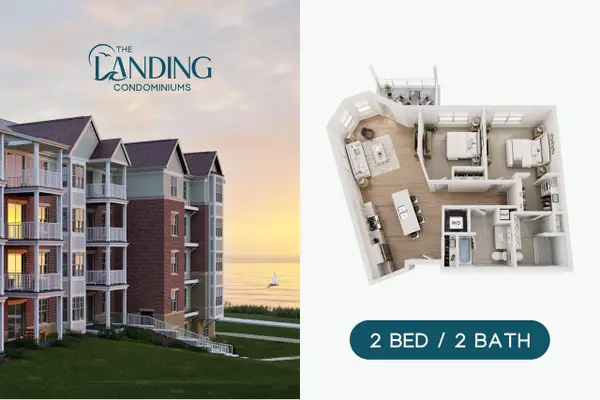 $460,000Active2 beds 2 baths1,325 sq. ft.
4100 S Lake DRIVE #204, Saint Francis, WI 53235
MLS# 1978880Listed by: THE STEFANIAK GROUP, LLC - Open Fri, 11am to 3pmNew
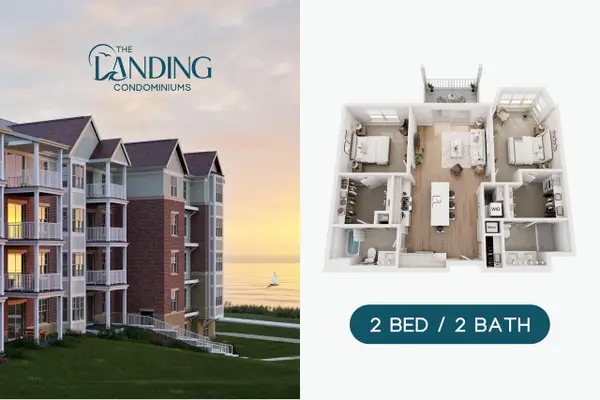 $470,000Active2 beds 2 baths1,131 sq. ft.
4100 S Lake DRIVE #317, Saint Francis, WI 53235
MLS# 1979070Listed by: THE STEFANIAK GROUP, LLC - Open Fri, 11am to 3pmNew
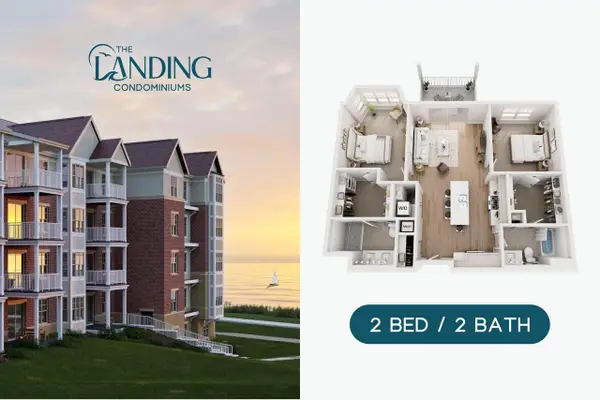 $415,000Active2 beds 2 baths1,284 sq. ft.
4100 S Lake DRIVE #200, Saint Francis, WI 53235
MLS# 1978744Listed by: THE STEFANIAK GROUP, LLC


Protect your home and budget from life's surprises with an Assurant Home Warranty, backed by a partner that supports you through every step of homeownership. Explore Plans.
© 2026 Better Homes and Gardens Real Estate LLC. An Anywhere Real Estate company. All rights reserved. Better Homes and Gardens® Real Estate is a registered trademark owned by Meredith Operations Corporation, licensed to Better Homes and Gardens Real Estate LLC and used with permission. Better Homes and Gardens Real Estate LLC fully supports the principles of the Fair Housing Act and the Equal Opportunity Act. Listing information is deemed reliable but is not guaranteed accurate.
Each office is independently owned and operated.
Any services or products provided by third parties are not provided by, affiliated with or related to Better Homes and Gardens Real Estate LLC, or its affiliated companies.