
3747 S Arctic Ave, Saint Francis, WI 53235
Local realty services provided by:lyon realty, llc. - milwaukee
3747 S Arctic Ave,Saint Francis, WI 53235
$260,000
- 2 Beds
- 3 Baths
- - sq. ft.
- Single family
- Sold
Listed by: nina halcomb
Office: lyon realty, llc. - milwaukee
MLS#:1973217
Source:WI_METROMLS
Sorry, we are unable to map this address
Price summary
- Price:$260,000
About this home
Great St Franics Location! Property once was zoned as a duplex and still has two Electrical boxes. Property has two full bath room and two full kitchens and 1/2 bathroom in basement. Property has spaciouse rooms sizes, hardwood floors, New Windows through out , Newer Boiler, Water Heater. Freshly painted through out. 2 car garage with 2 car parking slab. Propery is being ''as is'' condition. No FHA or VA loans.
Contact an agent
Home facts
- Year built:1950
- Listing ID #:1973217
- Added:62 day(s) ago
- Updated:September 25, 2026 at 06:25 AM
Rooms and interior
- Bedrooms:2
- Total bathrooms:3
- Full bathrooms:3
- Rooms Total:6
- Basement Description:Block, Full
Heating and cooling
- Heating:Radiant
Structure and exterior
- Year built:1950
- Lot Features:Corner Lot, Near Public Transit, Sidewalk
- Architectural Style:Cape Cod
- Construction Materials:Vinyl
- Levels:2 Story
Schools
- High school:Saint Francis
- Middle school:Deer Creek
Utilities
- Sewer:Municipal Sewer
Finances and disclosures
- Price:$260,000
- Tax amount:$4,881 (2025)
Features and amenities
- Appliances:Dryer, Oven, Range, Refrigerator, Washer
Parking
- Parking description:Alley Entrance, Parking Space
- Garage:Yes
- Garage spaces:2
New listings near 3747 S Arctic Ave
- Open Sat, 3 to 5pmNew
 $335,000Active3 beds 2 baths1,600 sq. ft.
2430 E Denton AVENUE, Saint Francis, WI 53235
MLS# 1981907Listed by: LUNA LISTINGS - New
 $274,900Active2 beds 2 baths1,211 sq. ft.
4120 S Lake DRIVE #C355, Saint Francis, WI 53235
MLS# 1981886Listed by: SHOREWEST REALTORS - SOUTH METRO - New
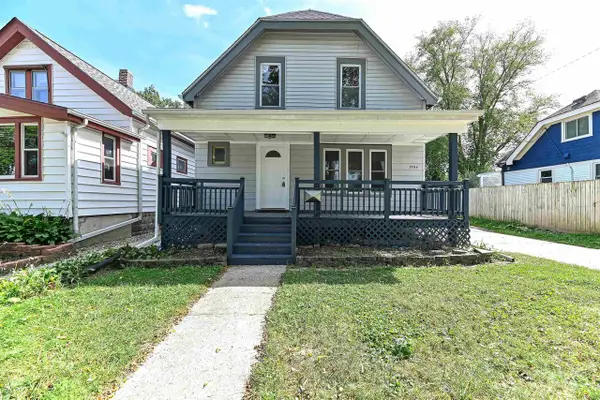 $469,000Active-- beds -- baths
3754 S Rutland Avenue, St. Francis, WI 53235
MLS# 2032917Listed by: THE HUB REALTY - New
 $259,000Active2 beds 1 baths950 sq. ft.
3872 S Lake DRIVE #402, Saint Francis, WI 53235
MLS# 1980899Listed by: COMPASS RE WI-NORTHSHORE - New
 $329,000Active2 beds 2 baths1,610 sq. ft.
4517 S Kansas Ave, Saint Francis, WI 53235
MLS# 1980815Listed by: EXP REALTY, LLC~MKE - New
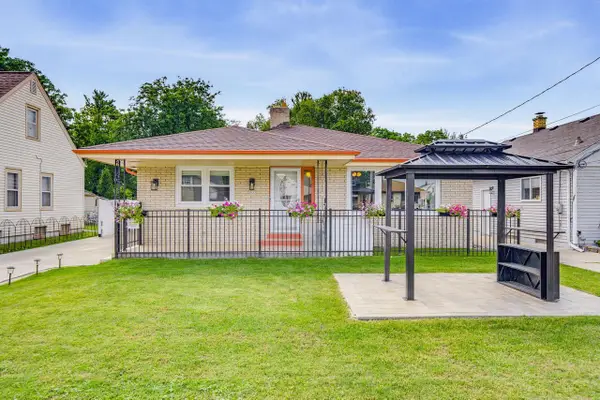 $549,900Active3 beds 2 baths2,879 sq. ft.
2035 E Howard AVENUE, Saint Francis, WI 53235
MLS# 1980570Listed by: EPIQUE REALTY GERMANTOWN  $559,900Active3 beds 2 baths2,258 sq. ft.
3929 S Lake Dr, Saint Francis, WI 53235
MLS# 1980315Listed by: LAKE COUNTRY FLAT FEE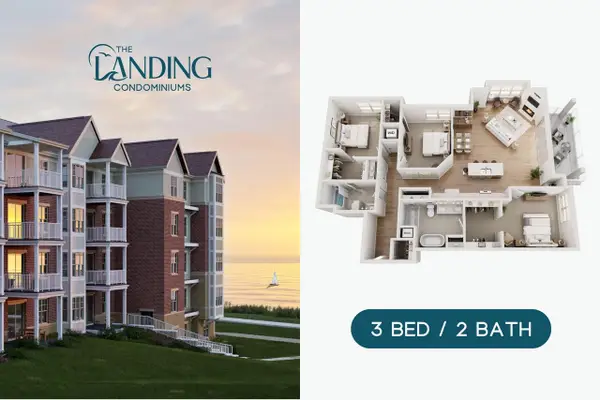 $775,000Pending3 beds 2 baths1,717 sq. ft.
4100 S Lake DRIVE #219, Saint Francis, WI 53235
MLS# 1980142Listed by: THE STEFANIAK GROUP, LLC $320,000Active3 beds 2 baths1,200 sq. ft.
3775 S Rutland Ave, Saint Francis, WI 53235
MLS# 1980128Listed by: ROSSETTO REALTY, LLC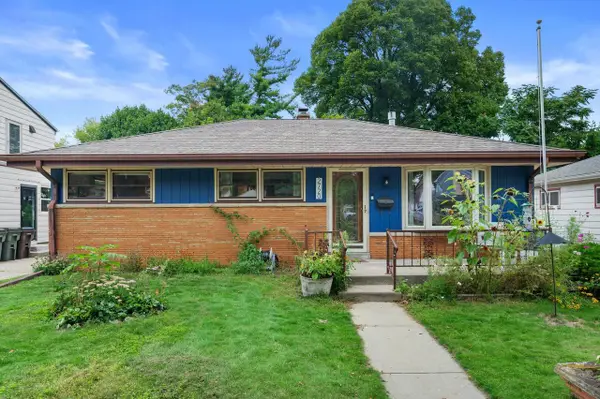 $316,000Pending3 beds 2 baths1,422 sq. ft.
2720 E Elizabeth AVENUE, Saint Francis, WI 53235
MLS# 1979810Listed by: KELLER WILLIAMS-MNS WAUWATOSA


Protect your home and budget from life's surprises with an Assurant Home Warranty, backed by a partner that supports you through every step of homeownership. Explore Plans.
© 2026 Better Homes and Gardens Real Estate LLC. An Anywhere Real Estate company. All rights reserved. Better Homes and Gardens® Real Estate is a registered trademark owned by Meredith Operations Corporation, licensed to Better Homes and Gardens Real Estate LLC and used with permission. Better Homes and Gardens Real Estate LLC fully supports the principles of the Fair Housing Act and the Equal Opportunity Act. Listing information is deemed reliable but is not guaranteed accurate.
Each office is independently owned and operated.
Any services or products provided by third parties are not provided by, affiliated with or related to Better Homes and Gardens Real Estate LLC, or its affiliated companies.