
3862 S Lake DRIVE #111, Saint Francis, WI 53235
Local realty services provided by:Better Homes and Gardens Real Estate Star Homes
Listed by: judy huebner house to home team*
Office: keller williams milwaukee north shore
MLS#:1986501
Source:WIREX
3862 S Lake DRIVE #111,Saint Francis, WI 53235
$254,900
- 1 Beds
- 1 Baths
- 928 sq. ft.
- Condominium
- Active
Upcoming open houses
- Fri, Nov 1303:00 pm - 05:00 pm
- Sat, Nov 1412:00 pm - 01:30 pm
- Sun, Nov 1510:00 am - 11:30 am
Price summary
- Price:$254,900
- Price per sq. ft.:$274.68
- Monthly HOA dues:$377
About this home
This pristine and lightly lived-in 1-bedroom, 1-bath condo with gorgeous Lake Michigan views served as a great secondary retreat for its current owners. Bathed in natural light, the unit features warm upgraded maple cabinetry, surround tiled backsplash, enhanced accessibility design in both the kitchen and bath, and a brand-new, never-used washer and dryer. Step outside to enjoy a private beach with sweeping Milwaukee skyline views, a clubhouse, a fitness center, and direct access to the Oak Leaf Trail. Conveniently located just a short distance from downtown Milwaukee, the South Shore Farmers' Market, Bay View's vibrant dining scene, MKE airport, and more, this exceptional property serves as a perfect low-maintenance primary home or turnkey second home.
Contact an agent
Home facts
- Year built:2004
- Listing ID #:1986501
- Added:14 day(s) ago
- Updated:November 12, 2026 at 07:03 PM
Rooms and interior
- Bedrooms:1
- Total bathrooms:1
- Full bathrooms:1
- Dining Description:On Main Level
- Bathrooms Description:Shower Over Tub, Tub Only
- Kitchen Description:Dishwasher, Disposal, Microwave, On Main Level, Oven, Range, Refrigerator
- Bedroom Description:Master Bedroom On Main Level
- Living area:928 sq. ft.
Heating and cooling
- Cooling:Central Air, Forced Air
- Heating:Forced Air, Natural Gas
Structure and exterior
- Year built:2004
- Building area:928 sq. ft.
- Construction Materials:Brick, Brick/Stone, Stone
- Exterior Features:Balcony, Patio/Porch
- Levels:Midrise: 3-5 Stories
Schools
- High school:Saint Francis
Utilities
- Water:Municipal Water
- Sewer:Municipal Sewer
Finances and disclosures
- Price:$254,900
- Price per sq. ft.:$274.68
- Tax amount:$4,076 (2025)
Features and amenities
- Appliances:Dishwasher, Disposal, Microwave, Oven, Range, Refrigerator, Washer
- Laundry features:Dryer, In-Unit Laundry, Washer
- Amenities:Cable/Satellite Available, High Speed Internet, Storage Lockers
Parking
- Parking description:1 Car Garage, 1 Space, Assigned, Garage - Attached, Garage - Heated, Underground Garage
- Garage spaces:1
New listings near 3862 S Lake DRIVE #111
- New
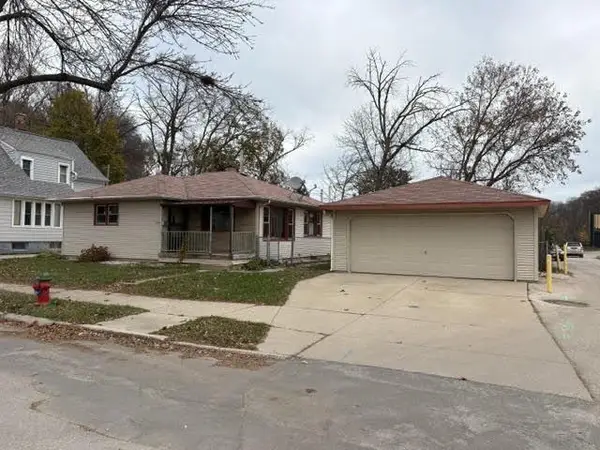 $279,900Active2 beds 2 baths1,136 sq. ft.
3466 S Illinois AVENUE, Milwaukee, WI 53235
MLS# 1988168Listed by: CREAM CITY REAL ESTATE CO - New
 $339,900Active1 beds 1 baths945 sq. ft.
4110 S Lake DRIVE #236, Saint Francis, WI 53235
MLS# 1987502Listed by: THE STEFANIAK GROUP, LLC  $269,900Pending1 beds 1 baths973 sq. ft.
3862 S Lake DRIVE #109, Saint Francis, WI 53235
MLS# 1987444Listed by: KELLER WILLIAMS REALTY-MILWAUKEE SOUTHWEST- Open Thu, 5 to 7pmNew
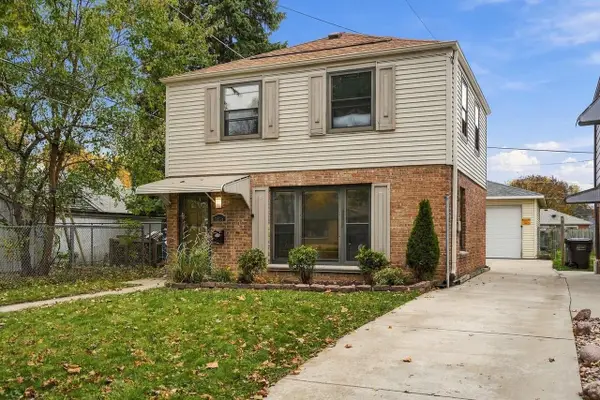 $275,000Active2 beds 1 baths968 sq. ft.
1616 E Eden PLACE, Saint Francis, WI 53235
MLS# 1987372Listed by: FORWARD REALTY PARTNERS - New
 $455,000Active2 beds 3 baths1,819 sq. ft.
2121 E Howard AVENUE, Saint Francis, WI 53235
MLS# 1987310Listed by: KELLER WILLIAMS-MNS WAUWATOSA - New
 $445,000Active2 beds 3 baths1,819 sq. ft.
2123 E Howard AVENUE #102, Saint Francis, WI 53235
MLS# 1987315Listed by: KELLER WILLIAMS-MNS WAUWATOSA - New
 $445,000Active2 beds 3 baths1,819 sq. ft.
2125 E Howard AVENUE #103, Saint Francis, WI 53235
MLS# 1987319Listed by: KELLER WILLIAMS-MNS WAUWATOSA - New
 $445,000Active2 beds 3 baths1,819 sq. ft.
2127 E Howard AVENUE #104, Saint Francis, WI 53235
MLS# 1987325Listed by: KELLER WILLIAMS-MNS WAUWATOSA - New
 $445,000Active2 beds 3 baths1,819 sq. ft.
2129 E Howard AVENUE #105, Saint Francis, WI 53235
MLS# 1987327Listed by: KELLER WILLIAMS-MNS WAUWATOSA - New
 $455,000Active2 beds 3 baths1,819 sq. ft.
2131 E Howard AVENUE #106, Saint Francis, WI 53235
MLS# 1987328Listed by: KELLER WILLIAMS-MNS WAUWATOSA


Protect your home and budget from life's surprises with an Assurant Home Warranty, backed by a partner that supports you through every step of homeownership. Explore Plans.
© 2026 Better Homes and Gardens Real Estate LLC. An Anywhere Real Estate company. All rights reserved. Better Homes and Gardens® Real Estate is a registered trademark owned by Meredith Operations Corporation, licensed to Better Homes and Gardens Real Estate LLC and used with permission. Better Homes and Gardens Real Estate LLC fully supports the principles of the Fair Housing Act and the Equal Opportunity Act. Listing information is deemed reliable but is not guaranteed accurate.
Each office is independently owned and operated.
Any services or products provided by third parties are not provided by, affiliated with or related to Better Homes and Gardens Real Estate LLC, or its affiliated companies.