
4119 S Barland AVENUE, Saint Francis, WI 53235
Local realty services provided by:Better Homes and Gardens Real Estate Star Homes
Listed by: karen block
Office: lannon stone realty llc.
MLS#:1984831
Source:Metro MLS
4119 S Barland AVENUE,Saint Francis, WI 53235
$399,000
- 3 Beds
- 2 Baths
- 1,705 sq. ft.
- Single family
- Pending
Price summary
- Price:$399,000
- Price per sq. ft.:$234.02
About this home
Only a relocation for a dream job brings this stunning 3 bed/2 bath home to the market. Enjoy an easy living lifestyle in this spacious 1705 SF ranch that features large bedrooms, ample closet and cabinet space, a bright and welcoming interior, fenced yard, large kitchen, EV car charger, reverse osmosis water filter system (rented), covered patio, attached garage and a low maintenance exterior. Located in Saint Francis and close to the lake and walking/bike trails, La Finca Coffeehouse, Bay View and Downtown Milwaukee, you will love living here! Updates: Fence 2026, Heat Pump Furnace and Central Air 2025, Interior Paint 2025, Bathrooms Updated 2022-2024, Roof 2022, Retaining Wall 2022, Water Heater 2017, Windows are newer. Schedule your showing today and re-fi when the rates drop.
Contact an agent
Home facts
- Year built:1964
- Listing ID #:1984831
- Added:6 day(s) ago
- Updated:October 21, 2026 at 04:17 PM
Rooms and interior
- Bedrooms:3
- Total bathrooms:2
- Full bathrooms:2
- Dining Description:On Main Level
- Bathrooms Description:Dual Entry Off Master Bedroom, Master Bedroom Bath, Shower Over Tub, Shower Stall, Tub Only
- Kitchen Description:Cooktop, Dishwasher, Freezer, Microwave, On Main Level, Oven, Refrigerator
- Bedroom Description:Master Bedroom On Main Level
- Basement Description:Full
- Living area:1,705 sq. ft.
Heating and cooling
- Cooling:Central Air, Forced Air
- Heating:Forced Air, Heat Pump, Natural Gas
Structure and exterior
- Year built:1964
- Building area:1,705 sq. ft.
- Lot area:0.17 Acres
- Architectural Style:Ranch
- Construction Materials:Aluminum Trim, Brick, Brick/Stone
- Exterior Features:Fenced Yard
- Foundation Description:Block
- Levels:1 Story
Schools
- High school:Saint Francis
Utilities
- Water:Municipal Water
- Sewer:Municipal Sewer
Finances and disclosures
- Price:$399,000
- Price per sq. ft.:$234.02
- Tax amount:$7,590 (2025)
Features and amenities
- Appliances:Dishwasher, Microwave, Oven, Refrigerator, Washer
- Laundry features:Dryer, Washer
Parking
- Parking description:2 Car Garage, Garage - Attached, Garage Opener Included
- Garage spaces:2
New listings near 4119 S Barland AVENUE
- New
 $465,000Active-- beds -- baths
3754 S Rutland Avenue, St. Francis, WI 53235
MLS# 2034820Listed by: THE HUB REALTY - New
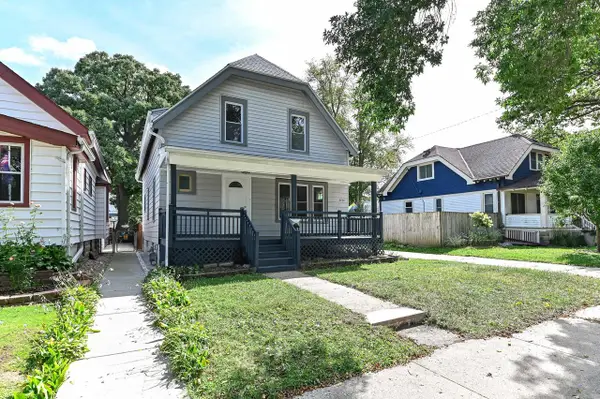 $465,000Active-- beds -- baths1,840 sq. ft.
3754 S Rutland AVENUE, Saint Francis, WI 53235
MLS# 1985183Listed by: THE HUB REALTY - New
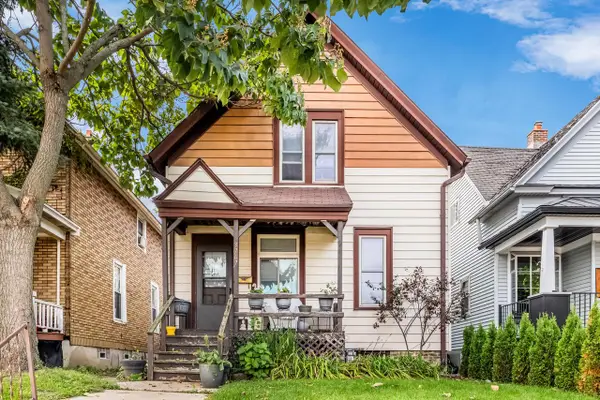 $289,900Active5 beds 2 baths1,264 sq. ft.
3767 S Pennsylvania AVENUE, Saint Francis, WI 53235
MLS# 1985090Listed by: KELLER WILLIAMS-MNS WAUWATOSA 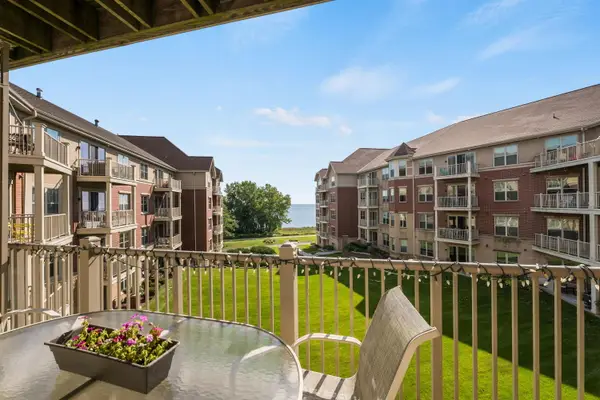 $349,000Pending2 beds 2 baths1,462 sq. ft.
4120 S Lake Dr, Saint Francis, WI 53235
MLS# 1985047Listed by: COLDWELL BANKER REALTY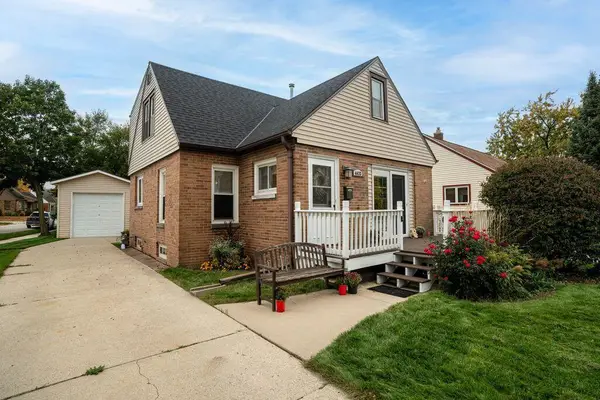 $315,000Active3 beds 1 baths1,464 sq. ft.
4433 S Nicholson AVENUE, Saint Francis, WI 53235
MLS# 1984728Listed by: SHOREWEST REALTORS, INC.- New
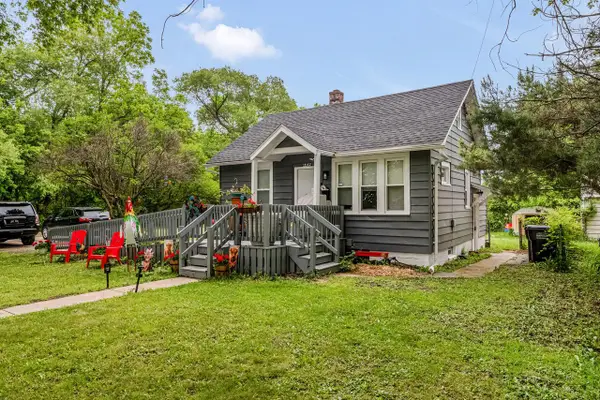 $279,900Active3 beds 1 baths756 sq. ft.
4406 S Nicholson AVENUE, Milwaukee, WI 53235
MLS# 1984569Listed by: KELLER WILLIAMS-MNS WAUWATOSA - New
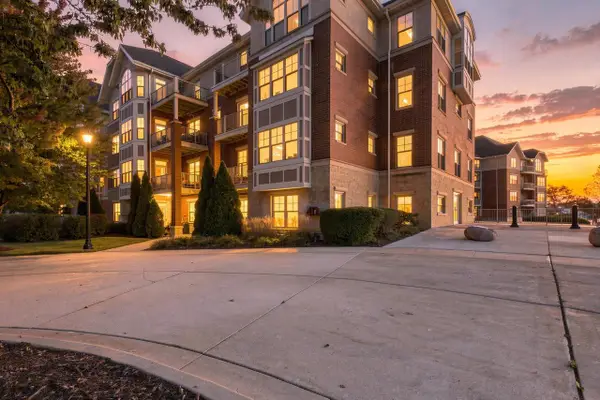 $259,000Active1 beds 1 baths905 sq. ft.
4120 S Lake DRIVE #453, Saint Francis, WI 53235
MLS# 1984576Listed by: COLDWELL BANKER HOMESALE REALTY - GREENFIELD 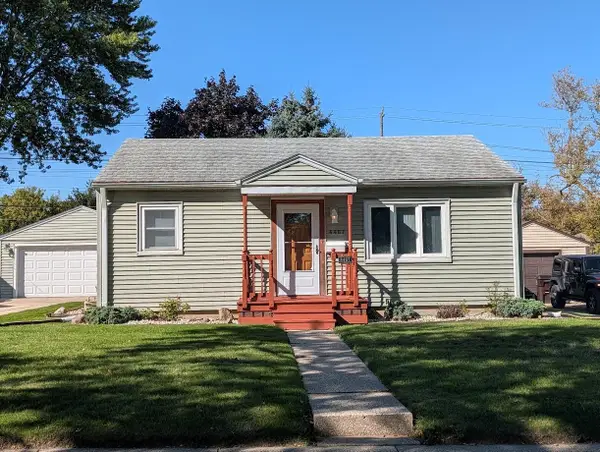 $249,900Pending2 beds 1 baths875 sq. ft.
4467 S Pennsylvania AVENUE, Saint Francis, WI 53235
MLS# 1984335Listed by: HOMESTEAD REALTY, INC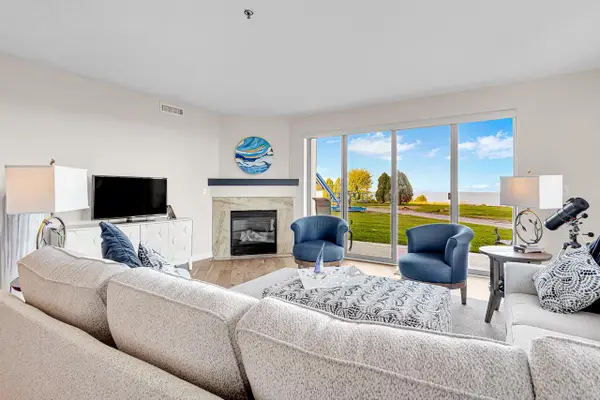 $595,000Active2 beds 2 baths1,471 sq. ft.
4110 S Lake DRIVE #47, Saint Francis, WI 53235
MLS# 1984351Listed by: THE STEFANIAK GROUP, LLC


Protect your home and budget from life's surprises with an Assurant Home Warranty, backed by a partner that supports you through every step of homeownership. Explore Plans.
© 2026 Better Homes and Gardens Real Estate LLC. An Anywhere Real Estate company. All rights reserved. Better Homes and Gardens® Real Estate is a registered trademark owned by Meredith Operations Corporation, licensed to Better Homes and Gardens Real Estate LLC and used with permission. Better Homes and Gardens Real Estate LLC fully supports the principles of the Fair Housing Act and the Equal Opportunity Act. Listing information is deemed reliable but is not guaranteed accurate.
Each office is independently owned and operated.
Any services or products provided by third parties are not provided by, affiliated with or related to Better Homes and Gardens Real Estate LLC, or its affiliated companies.