
Lot 2 SUNRISE LANE, Saint Germain, WI 54558
Local realty services provided by:Better Homes and Gardens Real Estate Special Properties
Listed by: amber krouze
Office: simplifee realty llc.
MLS#:22604287
Source:Metro MLS
Lot 2 SUNRISE LANE,Saint Germain, WI 54558
$439,900
- 3 Beds
- 3 Baths
- 1,703 sq. ft.
- Condominium
- Active
Price summary
- Price:$439,900
- Price per sq. ft.:$258.31
About this home
CornerStone Custom Builders is excited to introduce a new planned residential community in beautiful St. Germain, WI. This thoughtfully designed neighborhood will feature 17 individual residences, each on its own homesite, offering privacy, comfort, and a welcoming community atmosphere. Model B-2R features 3 bedrooms, 3 bathrooms, and a spacious 2-car attached garage with 16? x 7?9? overhead door. The inviting main level offers a spacious primary suite with private ensuite bath, versatile den, convenient laundry, and an airy open-concept kitchen, dining, and living area. A striking stone-to-mantel fireplace creates a warm focal point for relaxing and entertaining. The generous 481 sq. ft. second level includes two additional bedrooms and a full bath, providing excellent space for family or guests. Quality features included in the base price include Epitome foundation walls, slab-on-grade construction, 9' 2x6 exterior walls with R-19 insulation and R-50 insulation in ceiling, energy-heel roof trusses, 30-year shingles, Andersen windows and patio doors, fiberglass exterior doors, upg,Photos shown are renderings for illustrative purposes only and may not reflect the exact final construction, finishes, colors, materials, or features of the completed home....
Contact an agent
Home facts
- Year built:2026
- Subdivision & Development:HOLIDAY ESTATES #2
- Listing ID #:22604287
- Added:13 day(s) ago
- Updated:September 15, 2026 at 03:38 PM
Rooms and interior
- Bedrooms:3
- Total bathrooms:3
- Full bathrooms:3
- Flooring:Vinyl Floors
- Bathrooms Description:Master Bedroom Bath
- Kitchen Description:Dishwasher, Microwave, On Main Level, Range/Oven, Refrigerator
- Bedroom Description:Master Bedroom On Main Level
- Living area:1,703 sq. ft.
Heating and cooling
- Cooling:Forced Air
- Heating:Forced Air, Natural Gas
Structure and exterior
- Roof:Composition/Fiberglass
- Year built:2026
- Building area:1,703 sq. ft.
- Construction Materials:Vinyl
- Exterior Features:Patio
- Levels:1 Story
Utilities
- Water:Municipal Water
- Sewer:Private Septic System
Finances and disclosures
- Price:$439,900
- Price per sq. ft.:$258.31
Features and amenities
- Appliances:Dishwasher, Microwave, Refrigerator
Parking
- Parking description:2 Car Garage, Garage - Attached
- Garage spaces:2
New listings near Lot 2 SUNRISE LANE
 $479,300Active3 beds 3 baths1,703 sq. ft.
Lot 1 SUNRISE LANE, Saint Germain, WI 54558
MLS# 22604290Listed by: SIMPLIFEE REALTY LLC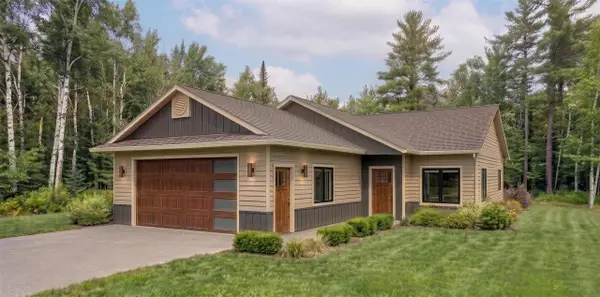 $369,900Active2 beds 2 baths1,222 sq. ft.
Lot 3 SUNRISE LANE, Saint Germain, WI 54558
MLS# 22604264Listed by: SIMPLIFEE REALTY LLC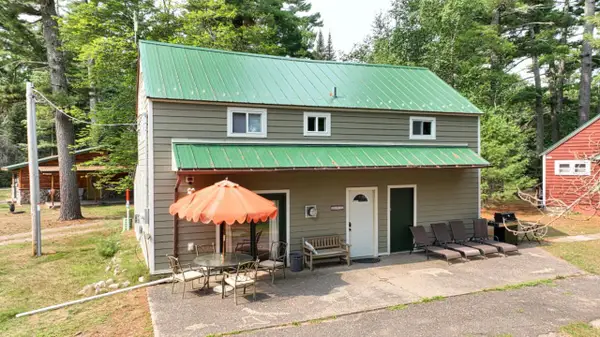 $415,000Active3 beds 3 baths1,524 sq. ft.
8308 Half Mile Road #4, St. Germain, WI 54558
MLS# 2031570Listed by: COLLECTIVE REAL ESTATE GROUP $1,495,000Active5 beds 3 baths2,560 sq. ft.
7620 Pietz Lane, St. Germain, WI 54558
MLS# 2029871Listed by: FIRST WEBER INC $550,000Pending2 beds 2 baths1,278 sq. ft.
1246 Hutts COURT, Saint Germain, WI 54558
MLS# 1969741Listed by: REAL BROKER MILWAUKEE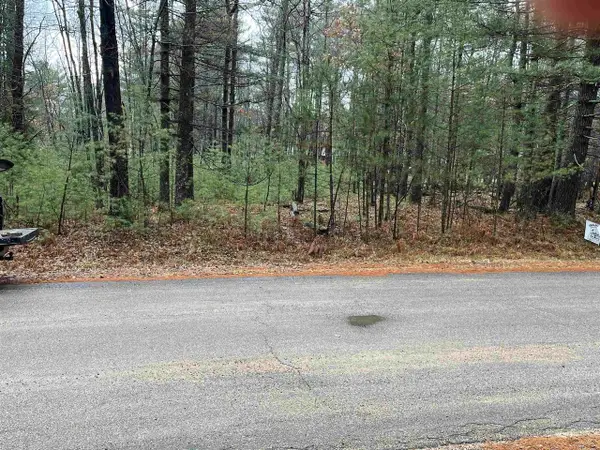 $39,900Active2.07 Acres
Lot 32 Silver Shore Lane, Saint Germain, WI 54558
MLS# 22235632Listed by: SMART MOVE REALTY


Protect your home and budget from life's surprises with an Assurant Home Warranty, backed by a partner that supports you through every step of homeownership. Explore Plans.
© 2026 Better Homes and Gardens Real Estate LLC. An Anywhere Real Estate company. All rights reserved. Better Homes and Gardens® Real Estate is a registered trademark owned by Meredith Operations Corporation, licensed to Better Homes and Gardens Real Estate LLC and used with permission. Better Homes and Gardens Real Estate LLC fully supports the principles of the Fair Housing Act and the Equal Opportunity Act. Listing information is deemed reliable but is not guaranteed accurate.
Each office is independently owned and operated.
Any services or products provided by third parties are not provided by, affiliated with or related to Better Homes and Gardens Real Estate LLC, or its affiliated companies.