
116 Colonial DRIVE, Saint Nazianz, WI 54232
Local realty services provided by:Better Homes and Gardens Real Estate Star Homes
Listed by: shelly propson
Office: re/max port cities realtors
MLS#:1974030
Source:Metro MLS
116 Colonial DRIVE,Saint Nazianz, WI 54232
$329,900
- 3 Beds
- 2 Baths
- 1,800 sq. ft.
- Single family
- Pending
Price summary
- Price:$329,900
- Price per sq. ft.:$183.28
About this home
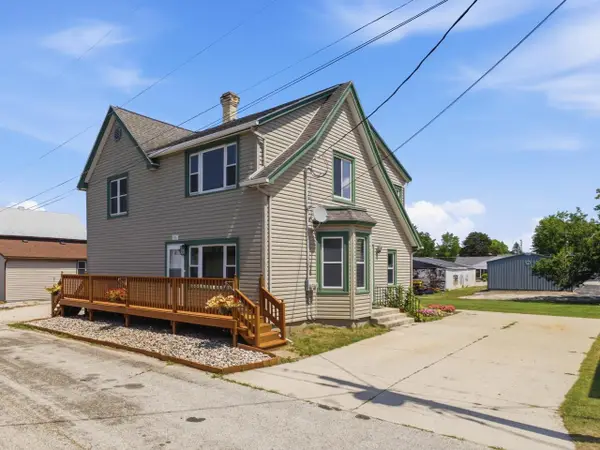
NEW PRICE and NEW FLOORING and PAINT! Gorgeous natural light shines through this home with vaulted ceilings and terrific floor plan. 2-3 bedroom, 2 full bath home with large 3-season room on almost half an acre lot in the village of Saint Nazianz! Brand new boiler, new main bathroom walk in shower/toilet, and second bathroom vanity. Newer garage doors and openers. Air conditioning and main floor laundry. LL rec room, full bath and workshop. All appliances included! This great home is waiting to welcome a new family to enjoy! Get your showing scheduled today!
Contact an agent
Home facts
- Year built:1986
- Listing ID #:1974030
- Added:91 day(s) ago
- Updated:October 30, 2026 at 05:41 PM
Rooms and interior
- Bedrooms:3
- Total bathrooms:2
- Full bathrooms:2
- Dining Description:On Main Level
- Bathrooms Description:Shower Stall, Shower on Lower
- Kitchen Description:Dishwasher, Disposal, On Main Level, Oven, Refrigerator
- Bedroom Description:Master Bedroom On Main Level
- Basement Description:Full, Partially Finished, Sump Pump
- Living area:1,800 sq. ft.
Heating and cooling
- Cooling:Central Air
- Heating:Radiant/Hot Water
Structure and exterior
- Year built:1986
- Building area:1,800 sq. ft.
- Lot area:0.41 Acres
- Architectural Style:Ranch
- Construction Materials:Brick/Stone, Stone, Vinyl
- Levels:1 Story
Schools
- High school:Valders
- Middle school:Valders
- Elementary school:Valders
Utilities
- Water:Municipal Water
- Sewer:Municipal Sewer
Finances and disclosures
- Price:$329,900
- Price per sq. ft.:$183.28
- Tax amount:$3,436 (2025)
Features and amenities
- Appliances:Dishwasher, Disposal, Oven, Refrigerator, Washer
- Laundry features:Dryer, Washer
- Amenities:Cable/Satellite Available, Cathedral/Vaulted Ceiling, High Speed Internet
Parking
- Parking description:1 Space, 2 Car Garage, Garage - Attached, Garage Opener Included
- Garage spaces:2
New listings near 116 Colonial DRIVE


Protect your home and budget from life's surprises with an Assurant Home Warranty, backed by a partner that supports you through every step of homeownership. Explore Plans.
© 2026 Better Homes and Gardens Real Estate LLC. An Anywhere Real Estate company. All rights reserved. Better Homes and Gardens® Real Estate is a registered trademark owned by Meredith Operations Corporation, licensed to Better Homes and Gardens Real Estate LLC and used with permission. Better Homes and Gardens Real Estate LLC fully supports the principles of the Fair Housing Act and the Equal Opportunity Act. Listing information is deemed reliable but is not guaranteed accurate.
Each office is independently owned and operated.
Any services or products provided by third parties are not provided by, affiliated with or related to Better Homes and Gardens Real Estate LLC, or its affiliated companies.