
529 W Maple Street, Stanley, WI 54768
Local realty services provided by:Better Homes and Gardens Real Estate Star Homes
Listed by: shelley finnessy
Office: cb brenizer/eau claire
MLS#:1605310
Source:Metro MLS
Price summary
- Price:$189,900
- Price per sq. ft.:$130.25
About this home
Welcome home to this well-maintained 3-bedroom, 1-bath home situated on a spacious 1-acre lot. Enjoy the added living space of the inviting 3-season room, a great spot to relax and take in the surroundings. The property also features a 3-car garage, providing plenty of room for vehicles, storage, hobbies, or toys. Inside, you'll appreciate the convenience of first-floor laundry. Updates include a new roof in 2026, furnace and central air approximately 8 years old, along with vinyl windows and siding for easier maintenance. A solid, well-cared-for home with great garage space, outdoor room, and plenty to offer! (age of home is from assessors information, Property information has been collected from multiple sources which may include Sellers, county, state, & federal agencies. No representation is made to accuracy. All verification to be performed by the buyer and buyer agent.)
Contact an agent
Home facts
- Year built:1960
- Listing ID #:1605310
- Added:5 day(s) ago
- Updated:September 23, 2026 at 03:58 PM
Rooms and interior
- Bedrooms:3
- Total bathrooms:1
- Full bathrooms:1
- Kitchen Description:Dishwasher, Microwave, On Main Level, Range hood, Range/Oven, Refrigerator
- Bedroom Description:Master Bedroom On Main Level
- Basement Description:Full
- Living area:1,458 sq. ft.
Heating and cooling
- Cooling:Central Air, Forced Air
- Heating:Forced Air, Natural Gas
Structure and exterior
- Year built:1960
- Building area:1,458 sq. ft.
- Lot area:1 Acres
- Construction Materials:Steel
- Exterior Features:3-season porch
- Foundation Description:Block, Poured Concrete
- Levels:1.5 Story
Utilities
- Water:Municipal Water
- Sewer:Municipal Sewer
Finances and disclosures
- Price:$189,900
- Price per sq. ft.:$130.25
- Tax amount:$1,532 (2025)
Features and amenities
- Appliances:Dishwasher, Microwave, Refrigerator, Washer
- Laundry features:Dryer, Washer
- Amenities:Circuit Breakers
Parking
- Parking description:3 Car Garage, Garage - Attached
- Garage spaces:3
New listings near 529 W Maple Street
 $294,900Active4 beds 2 baths2,876 sq. ft.
410 Jefferson Street, Stanley, WI 54768
MLS# 1605181Listed by: QUORUM ENTERPRISES INC $325,000Active4 beds 3 baths2,902 sq. ft.
749 Madison Street, Stanley, WI 54768
MLS# 1605246Listed by: CB BRENIZER/EAU CLAIRE $84,900Active10 Acres
2300 Blk 350th Street, Stanley, WI 54768
MLS# 1605222Listed by: WOODS & WATER REALTY INC/REGIONAL OFFICE $148,900Pending2 beds 2 baths1,232 sq. ft.
321 E 2nd Avenue, Stanley, WI 54768
MLS# 1605027Listed by: WHITE BARN REALTY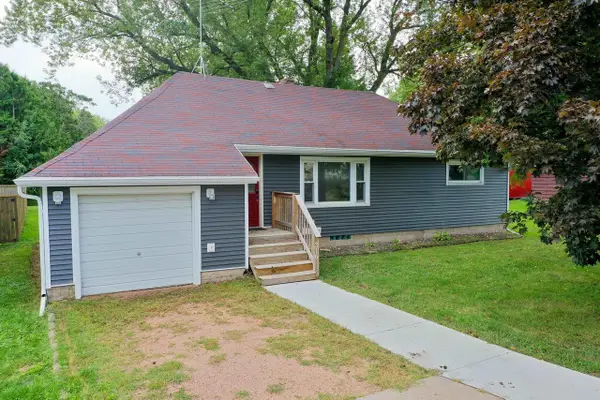 $159,900Active3 beds 1 baths1,094 sq. ft.
316 LINCOLN STREET, Stanley, WI 54768
MLS# 22604496Listed by: DIXON GREINER REALTY, LLC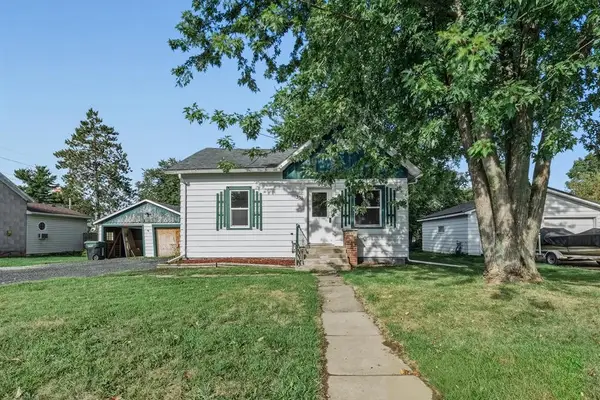 $140,000Active2 beds 1 baths836 sq. ft.
336 Garfield Street, Stanley, WI 54768
MLS# 1604890Listed by: EXP REALTY LLC $289,900Pending36 Acres
0 190th Avenue, Stanley, WI 54768
MLS# 7137026Listed by: WEISS REALTY, LLC $119,900Active3 beds 2 baths1,846 sq. ft.
228 Lincoln Street, Stanley, WI 54768
MLS# 1604739Listed by: ALEX CRIPE REAL ESTATE LLC $90,000Active10 Acres
N16686 Fernwal Avenue, Stanley, WI 54768
MLS# 1604588Listed by: WHITE BARN REALTY $19,900Pending0.92 Acres
5956 County Highway H, Stanley, WI 54768
MLS# 1604622Listed by: CHIPPEWA VALLEY REAL ESTATE, LLC


Protect your home and budget from life's surprises with an Assurant Home Warranty, backed by a partner that supports you through every step of homeownership. Explore Plans.
© 2026 Better Homes and Gardens Real Estate LLC. An Anywhere Real Estate company. All rights reserved. Better Homes and Gardens® Real Estate is a registered trademark owned by Meredith Operations Corporation, licensed to Better Homes and Gardens Real Estate LLC and used with permission. Better Homes and Gardens Real Estate LLC fully supports the principles of the Fair Housing Act and the Equal Opportunity Act. Listing information is deemed reliable but is not guaranteed accurate.
Each office is independently owned and operated.
Any services or products provided by third parties are not provided by, affiliated with or related to Better Homes and Gardens Real Estate LLC, or its affiliated companies.