
1941 W Church Road, Star Prairie, WI 54026
Local realty services provided by:Better Homes and Gardens Real Estate Special Properties
Listed by: laurie larsen
Office: property executives realty
MLS#:7171085
Source:WIREX
1941 W Church Road,Star Prairie, WI 54026
$350,000
- 2 Beds
- 1 Baths
- 1,200 sq. ft.
- Single family
- Active
Price summary
- Price:$350,000
- Price per sq. ft.:$291.67
About this home
Great getaway on Pine Lake! This 2-bedroom home features a full basement and sits on 5 acres with plenty of water frontage, offering plenty of space to enjoy the property and lake setting. A pole shed has also been started and is well underway?just add the flooring and doors to finish it off. Conveniently located less than an hour from the Twin Cities Metro, this property offers an appealing combination of privacy and accessibility. Bring your ideas for updates and finishing touches to make it your own.
Contact an agent
Home facts
- Year built:1975
- Listing ID #:7171085
- Added:1 day(s) ago
- Updated:November 11, 2026 at 05:16 PM
Rooms and interior
- Bedrooms:2
- Total bathrooms:1
- Full bathrooms:1
- Dining Description:On Main Level
- Bathrooms Description:Full on Main
- Kitchen Description:On Main Level, Range, Refrigerator
- Bedroom Description:Master Bedroom On Main Level
- Basement Description:Full
- Living area:1,200 sq. ft.
Heating and cooling
- Cooling:Forced Air
- Heating:Forced Air, LP Gas
Structure and exterior
- Roof:Shingle
- Year built:1975
- Building area:1,200 sq. ft.
- Lot area:4.9 Acres
- Lot Features:Shade Trees
- Construction Materials:Wood
- Foundation Description:Block
- Levels:1 Story
Finances and disclosures
- Price:$350,000
- Price per sq. ft.:$291.67
- Tax amount:$4,002 (2025)
Features and amenities
- Appliances:Range, Refrigerator
- Amenities:Circuit Breakers
Parking
- Parking description:Carport
New listings near 1941 W Church Road
- New
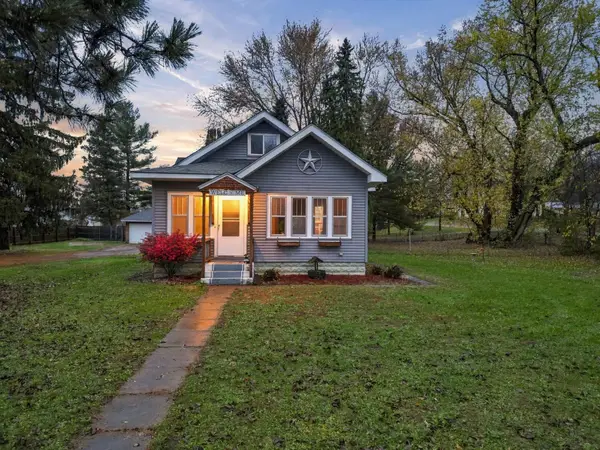 $285,000Active3 beds 1 baths1,350 sq. ft.
202 Bridge Avenue, Star Prairie, WI 54026
MLS# 7159830Listed by: RE/MAX RESULTS - New
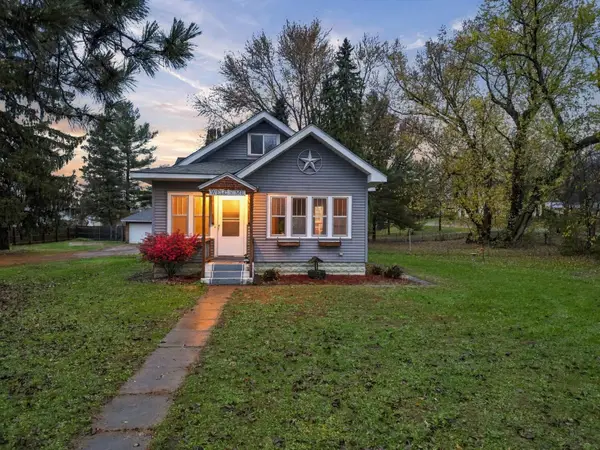 $285,000Active3 beds 1 baths1,350 sq. ft.
202 Bridge Avenue, Star Prairie, WI 54026
MLS# 7159830Listed by: RE/MAX RESULTS 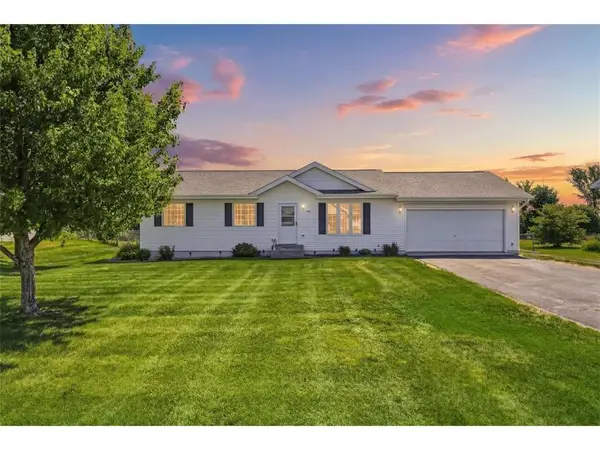 $349,900Pending4 beds 2 baths1,896 sq. ft.
418 Marc Street, Star Prairie, WI 54026
MLS# 7109239Listed by: WESTCONSIN REALTY LLC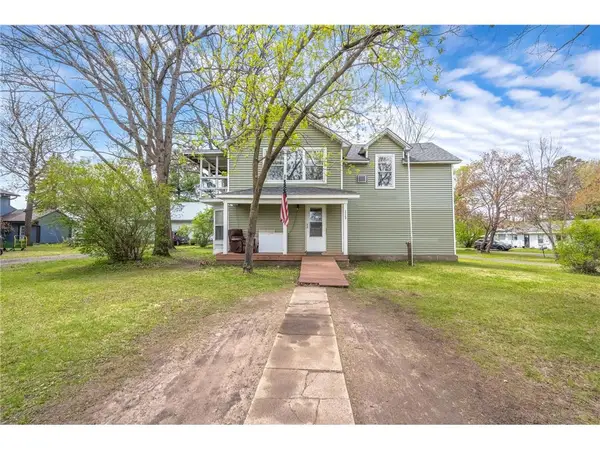 $180,000Pending3 beds 2 baths1,607 sq. ft.
113 2nd Street, Star Prairie, WI 54026
MLS# 7071376Listed by: OUTDOORS REALTY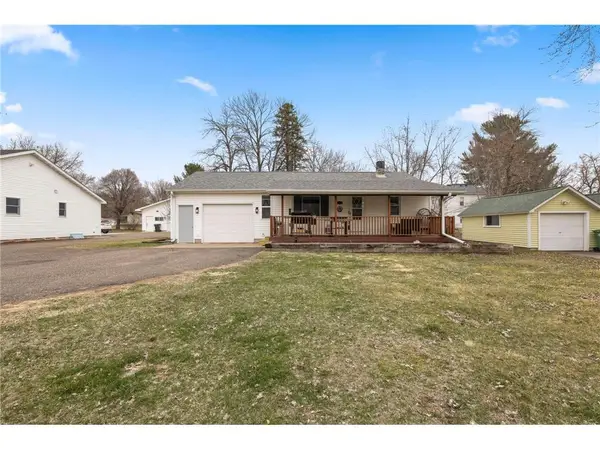 $239,900Pending2 beds 1 baths700 sq. ft.
406 Bridge Avenue, Star Prairie, WI 54026
MLS# 7048933Listed by: REAL BROKER LLC $949,900Active3 beds 4 baths2,885 sq. ft.
400 Hill Avenue, Star Prairie, WI 54026
MLS# 7032444Listed by: COLDWELL BANKER REALTY $449,900Active7.33 Acres
TBD Hill Avenue, Star Prairie, WI 54026
MLS# 7032049Listed by: COLDWELL BANKER REALTY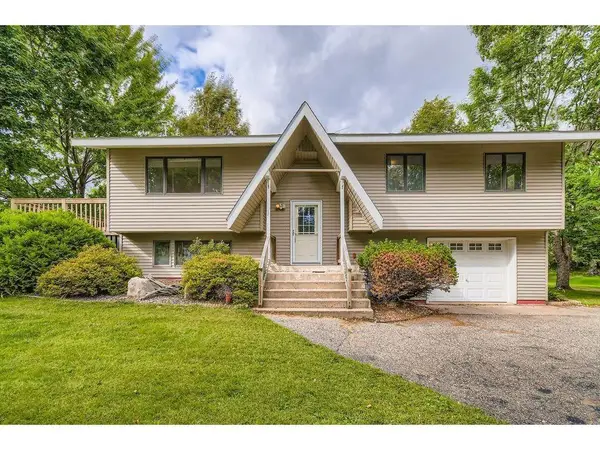 $375,000Pending3 beds 2 baths1,851 sq. ft.
132 Hill Avenue, Star Prairie, WI 54026
MLS# 6770066Listed by: KELLER WILLIAMS SELECT REALTY


Protect your home and budget from life's surprises with an Assurant Home Warranty, backed by a partner that supports you through every step of homeownership. Explore Plans.
© 2026 Better Homes and Gardens Real Estate LLC. An Anywhere Real Estate company. All rights reserved. Better Homes and Gardens® Real Estate is a registered trademark owned by Meredith Operations Corporation, licensed to Better Homes and Gardens Real Estate LLC and used with permission. Better Homes and Gardens Real Estate LLC fully supports the principles of the Fair Housing Act and the Equal Opportunity Act. Listing information is deemed reliable but is not guaranteed accurate.
Each office is independently owned and operated.
Any services or products provided by third parties are not provided by, affiliated with or related to Better Homes and Gardens Real Estate LLC, or its affiliated companies.