
306 Aaron Street, Star Prairie, WI 54026
Local realty services provided by:Better Homes and Gardens Real Estate Advantage One
306 Aaron Street,Star Prairie, WI 54026
$306,000
- 3 Beds
- 2 Baths
- - sq. ft.
- Single family
- Sold
Listed by: jonathan k lindstrom
Office: re/max professionals
MLS#:7106417
Source:ND_FMAAR
Sorry, we are unable to map this address
Price summary
- Price:$306,000
About this home
Nestled in the charming community of Star Prairie, this beautifully maintained, move-in-ready one-story home offers the perfect blend of modern comfort and timeless appeal. Thoughtfully designed for both convenience and cozy living, the main level features all three bedrooms, sun-filled living room, wonderful kitchen with adjoining dinette, and full bath with convenient laundry area—making everyday living effortless. The expansive unfinished lower level offers endless possibilities to customize the space to fit your needs, whether you envision a family room, additional bedroom, home gym, media room, workshop, or abundant storage. Situated on a quiet street with an attached two-car garage, this home is just steps from the local park and within walking distance of downtown Star Prairie and the scenic Apple River. Experience the warmth of small-town living while enjoying easy access to the New Richmond business district, a variety of dining, shopping, and entertainment options, and a convenient commute to the Twin Cities....
Contact an agent
Home facts
- Year built:2003
- Subdivision & Development:Richmond Prairie
- Listing ID #:7106417
- Added:52 day(s) ago
- Updated:September 05, 2026 at 07:18 AM
Rooms and interior
- Bedrooms:3
- Total bathrooms:2
- Full bathrooms:1
- Rooms Total:6
Heating and cooling
- Cooling:Central Air
- Heating:Forced Air, Natural Gas
- Central air:Yes
Structure and exterior
- Year built:2003
- Construction Materials:Vinyl
Utilities
- Water:City Water/Connected
- Sewer:City Sewer/Connected
Finances and disclosures
- Price:$306,000
- Tax amount:$3,275
Parking
- Garage spaces:2
New listings near 306 Aaron Street
 $349,900Active4 beds 2 baths2,016 sq. ft.
418 Marc Street, Star Prairie, WI 54026
MLS# 7109239Listed by: WESTCONSIN REALTY LLC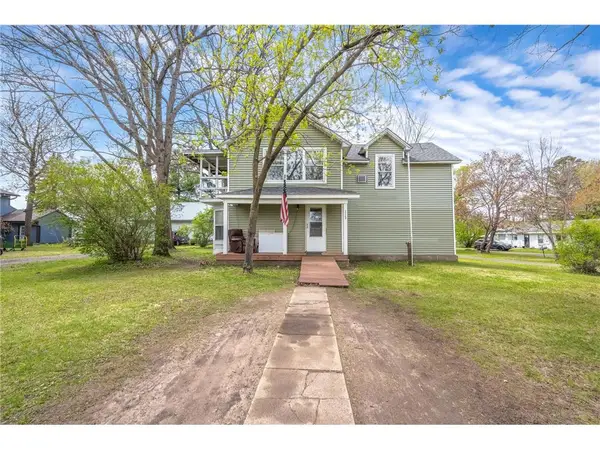 $180,000Pending3 beds 2 baths1,607 sq. ft.
113 2nd Street, Star Prairie, WI 54026
MLS# 7071376Listed by: OUTDOORS REALTY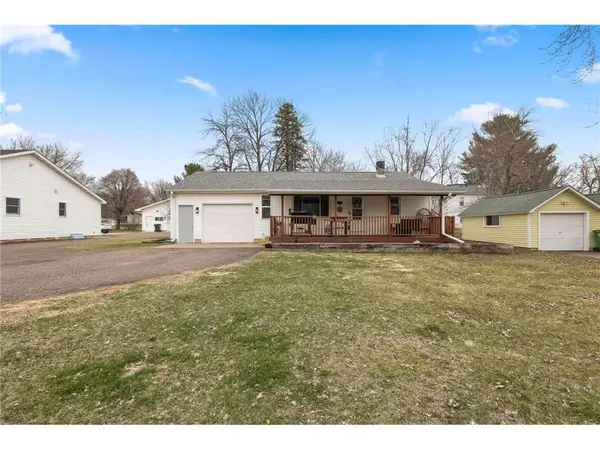 $239,900Pending2 beds 1 baths700 sq. ft.
406 Bridge Avenue, Star Prairie, WI 54026
MLS# 7048933Listed by: REAL BROKER LLC $949,900Active3 beds 4 baths2,885 sq. ft.
400 Hill Avenue, Star Prairie, WI 54026
MLS# 7032444Listed by: COLDWELL BANKER REALTY $449,900Active7.33 Acres
TBD Hill Avenue, Star Prairie, WI 54026
MLS# 7032049Listed by: COLDWELL BANKER REALTY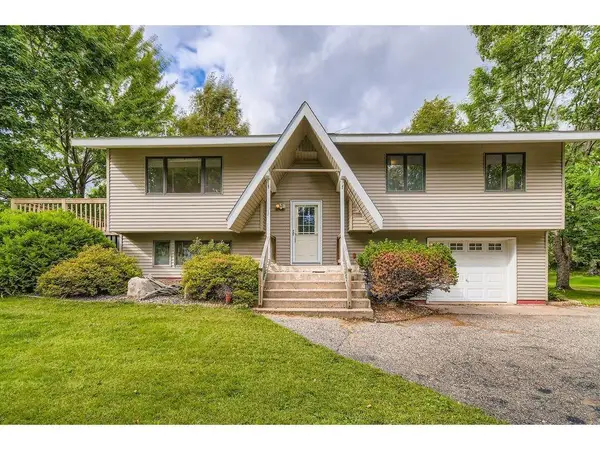 $375,000Pending3 beds 2 baths1,851 sq. ft.
132 Hill Avenue, Star Prairie, WI 54026
MLS# 6770066Listed by: KELLER WILLIAMS SELECT REALTY


Protect your home and budget from life's surprises with an Assurant Home Warranty, backed by a partner that supports you through every step of homeownership. Explore Plans.
© 2026 Better Homes and Gardens Real Estate LLC. An Anywhere Real Estate company. All rights reserved. Better Homes and Gardens® Real Estate is a registered trademark owned by Meredith Operations Corporation, licensed to Better Homes and Gardens Real Estate LLC and used with permission. Better Homes and Gardens Real Estate LLC fully supports the principles of the Fair Housing Act and the Equal Opportunity Act. Listing information is deemed reliable but is not guaranteed accurate.
Each office is independently owned and operated.
Any services or products provided by third parties are not provided by, affiliated with or related to Better Homes and Gardens Real Estate LLC, or its affiliated companies.