
57 County Road #M, Star Prairie, WI 54026
Local realty services provided by:Better Homes and Gardens Real Estate Star Homes
Listed by: laine anderson
Office: property executives realty
MLS#:7159728
Source:Metro MLS
57 County Road #M,Star Prairie, WI 54026
$479,000
- 4 Beds
- 2 Baths
- 2,700 sq. ft.
- Single family
- Active
Price summary
- Price:$479,000
- Price per sq. ft.:$177.41
About this home
2700 sq ft of character, craftsmanship, and charm set on a stunning 5-acre wooded retreat. Tucked into mature trees with a quiet turnaround drive, this property offers privacy, beauty, and an inviting country lifestyle. Enjoy a fire pit, barn, 32x20 detached two-car garage with a large additional storage area?ideal for hobbies, equipment, or animals. At certain times of the year, Cedar Lake is visible from the backyard, adding a touch of seasonal magic to the setting. Inside the home, all 4 bedrooms are located on the upper level along with a full bathroom featuring a separate soaking tub and shower. The main level is thoughtfully designed with a large laundry/mudroom entry finished in beautiful butter wood paneling, a convenient bath, and a spacious, open kitchen complete with a walk-in pantry. Flooring throughout the home includes slate tile and bamboo wood, adding warmth and durability. A standout feature is the four-season sunroom, also wrapped in butter wood panels, offering year-round enjoyment and views of the surrounding woods. The main level includes in-floor heat, a cozy wood stove in the family room, and Marvin windows throughout. Mini-splits provide efficient cooling. Exterior features include concrete cement board siding, a wood deck, and a welcoming front porch. The 20x46 barn offers a stable, chicken coop area, and running water, making it perfect for hobby farming. Additional updates and mechanical highlights include:? Roof only 6 years old? Gutters? Boiler hot water heat? Baseboard heat upstairs? New hot water gas heat (2024)? Air exchanger? Spray-foamed basement and attic. With plenty of open space for gardens, play areas, and pets to roam, this property delivers the ideal blend of comfort, privacy, and country living. A truly special home ready for its next chapter....
Contact an agent
Home facts
- Year built:1928
- Listing ID #:7159728
- Added:7 day(s) ago
- Updated:October 23, 2026 at 04:30 PM
Rooms and interior
- Bedrooms:4
- Total bathrooms:2
- Full bathrooms:1
- Flooring:Wood Floors
- Dining Description:On Main Level
- Bathrooms Description:3/4 on Main, At least 1 Tub, Full on Upper, Shower Stall
- Kitchen Description:Dishwasher, Microwave, On Main Level, Range, Refrigerator
- Bedroom Description:Master Bedroom On Upper Level
- Basement Description:Partial, Unfinished
- Living area:2,700 sq. ft.
Heating and cooling
- Cooling:Air Exchange System
- Heating:Baseboard, Boiler, IN-Floor Heat, LP Gas, Radiant
Structure and exterior
- Roof:Shingle
- Year built:1928
- Building area:2,700 sq. ft.
- Lot area:5 Acres
- Lot Features:Level, Shade Trees, Wooded
- Construction Materials:Block, Fiber Cement, Stone
- Exterior Features:Porch
- Levels:2 Story
Utilities
- Water:Well
Finances and disclosures
- Price:$479,000
- Price per sq. ft.:$177.41
- Tax amount:$4,572 (2025)
Features and amenities
- Appliances:Dishwasher, Microwave, Range, Refrigerator, Washer
- Laundry features:Dryer, Washer
- Amenities:Circuit Breakers, Skylight(s)
Parking
- Parking description:Garage - Detached, Gravel
- Garage spaces:3
New listings near 57 County Road #M
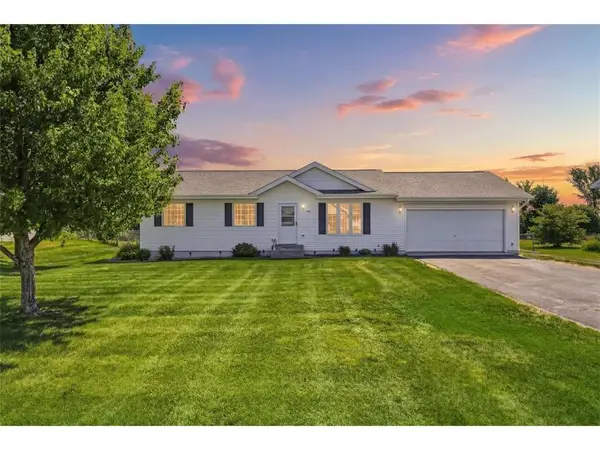 $349,900Pending4 beds 2 baths1,896 sq. ft.
418 Marc Street, Star Prairie, WI 54026
MLS# 7109239Listed by: WESTCONSIN REALTY LLC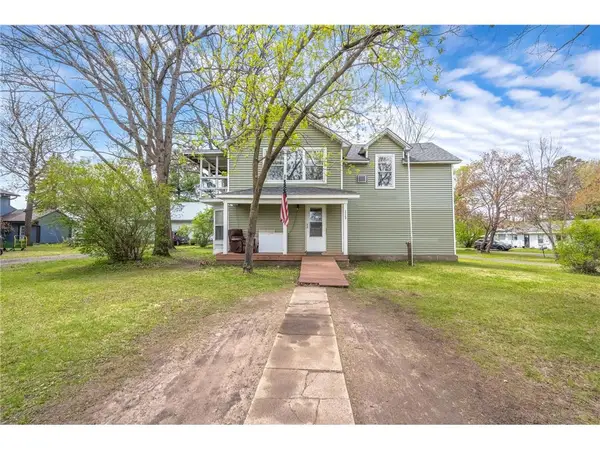 $180,000Pending3 beds 2 baths1,607 sq. ft.
113 2nd Street, Star Prairie, WI 54026
MLS# 7071376Listed by: OUTDOORS REALTY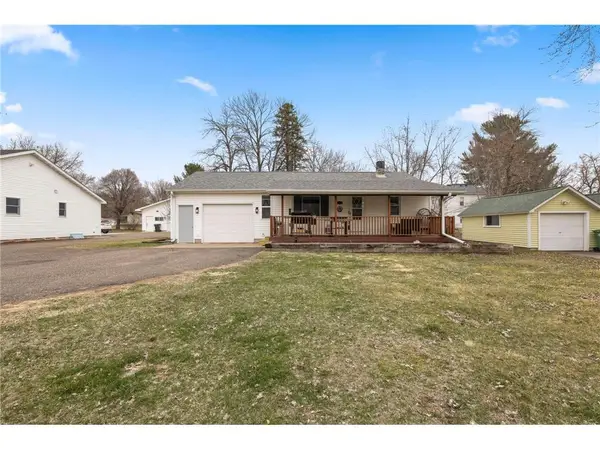 $239,900Pending2 beds 1 baths700 sq. ft.
406 Bridge Avenue, Star Prairie, WI 54026
MLS# 7048933Listed by: REAL BROKER LLC $949,900Active3 beds 4 baths2,885 sq. ft.
400 Hill Avenue, Star Prairie, WI 54026
MLS# 7032444Listed by: COLDWELL BANKER REALTY $449,900Active7.33 Acres
TBD Hill Avenue, Star Prairie, WI 54026
MLS# 7032049Listed by: COLDWELL BANKER REALTY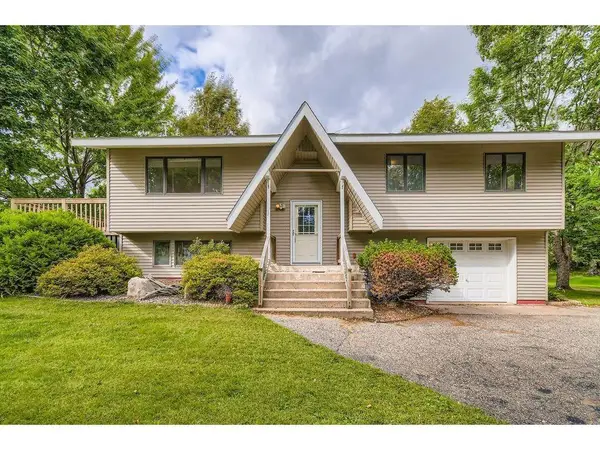 $375,000Pending3 beds 2 baths1,851 sq. ft.
132 Hill Avenue, Star Prairie, WI 54026
MLS# 6770066Listed by: KELLER WILLIAMS SELECT REALTY


Protect your home and budget from life's surprises with an Assurant Home Warranty, backed by a partner that supports you through every step of homeownership. Explore Plans.
© 2026 Better Homes and Gardens Real Estate LLC. An Anywhere Real Estate company. All rights reserved. Better Homes and Gardens® Real Estate is a registered trademark owned by Meredith Operations Corporation, licensed to Better Homes and Gardens Real Estate LLC and used with permission. Better Homes and Gardens Real Estate LLC fully supports the principles of the Fair Housing Act and the Equal Opportunity Act. Listing information is deemed reliable but is not guaranteed accurate.
Each office is independently owned and operated.
Any services or products provided by third parties are not provided by, affiliated with or related to Better Homes and Gardens Real Estate LLC, or its affiliated companies.