
N6726 S 5th St, Stephenson, WI 54114
Local realty services provided by:Better Homes and Gardens Real Estate Power Realty
N6726 S 5th St,Stephenson, WI 54114
$199,900
- 2 Beds
- 1 Baths
- 1,484 sq. ft.
- Single family
- Pending
Listed by: matthew mueller
Office: coldwell banker real estate group~manitowoc
MLS#:1962707
Source:WI_METROMLS
Price summary
- Price:$199,900
- Price per sq. ft.:$134.7
About this home
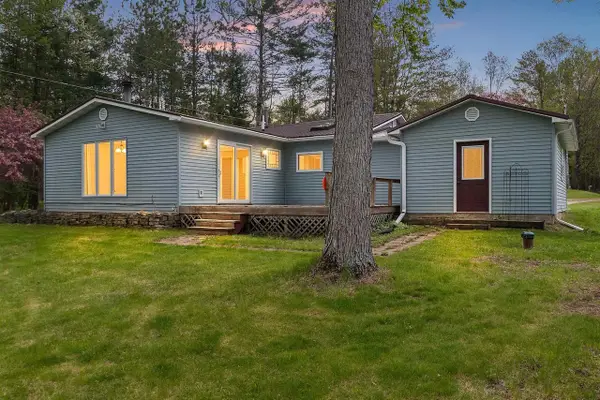
Escape to your own ''up north'' retreat! This spacious cabin offers nearly 1,500 square feet of comfortable living space and sits on a beautiful nearly 2-acre wooded lot surrounded by outdoor recreation. Recent updates include a low-maintenance exterior, allowing more time to relax and enjoy the Northwoods lifestyle. Features include a large low-maintenance deck, screened gazebo, and a 2-car garage for extra storage and toys. It is perfect for outdoor enthusiasts with easy access to multiple lakes, rivers, flowages, ATV/UTV trails, and the National Forest. Whether you're seeking a weekend getaway or a year-round escape, this property is ready for adventure and relaxation alike!
Contact an agent
Home facts
- Year built:1976
- Listing ID #:1962707
- Added:11 day(s) ago
- Updated:May 22, 2026 at 04:39 AM
Rooms and interior
- Bedrooms:2
- Total bathrooms:1
- Full bathrooms:1
- Rooms Total:5
- Basement Description:Crawl Space
- Living area:1,484 sq. ft.
Heating and cooling
- Cooling:Central Air
- Heating:Forced Air, Natural Gas
- Central air:Yes
Structure and exterior
- Year built:1976
- Building area:1,484 sq. ft.
- Lot area:1.98 Acres
- Lot Features:Rural, Wooded
- Architectural Style:Ranch
- Construction Materials:Low Maintenance Trim, Vinyl
- Levels:1 Story
Schools
- High school:Crivitz
- Middle school:Crivitz
- Elementary school:Crivitz
Utilities
- Sewer:Septic System
Finances and disclosures
- Price:$199,900
- Price per sq. ft.:$134.7
- Tax amount:$1,535 (2024)
Features and amenities
- Appliances:Range, Refrigerator
Parking
- Parking description:Parking Space, Paved
- Garage:Yes
- Garage spaces:2
New listings near N6726 S 5th St
- New
 $269,900Active2 beds 2 baths1,207 sq. ft.
N6983 WOOD DUCK LANE, Crivitz, WI 54114
MLS# 50325971Listed by: BERKSHIRE HATHAWAY HOMESERVICES STARCK REAL ESTATE  $364,900Pending3 beds 2 baths1,400 sq. ft.
N8511 JOHNSON FALLS ROAD, Crivitz, WI 54114
MLS# 50326020Listed by: CENTURY 21 IN GOOD COMPANY $139,900Pending18.72 Acres
N9416 HIGHLINE LANE, Crivitz, WI 54114
MLS# 50326028Listed by: CENTURY 21 ACE REALTY- New
 $224,900Active3.39 Acres
11366 W OLD CAMP ROAD, Crivitz, WI 54114
MLS# 50325762Listed by: BIGWOODS REALTY, INC. 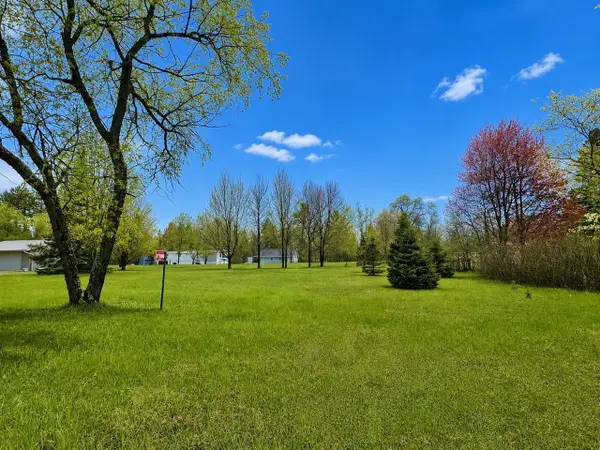 $24,900Pending0.5 Acres
W10840 LILAC LANE, Crivitz, WI 54114
MLS# 50325806Listed by: NEXTHOME SELECT REALTY- New
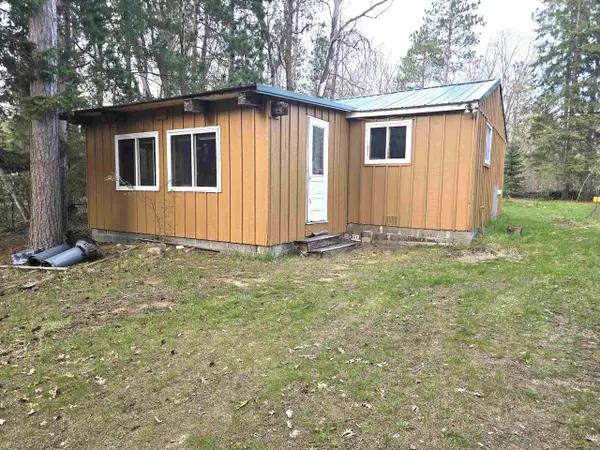 $69,000Active2 beds -- baths742 sq. ft.
N6740 S 2ND STREET, Crivitz, WI 54114
MLS# 50325857Listed by: SHOREWEST, REALTORS-NORTHERN R - New
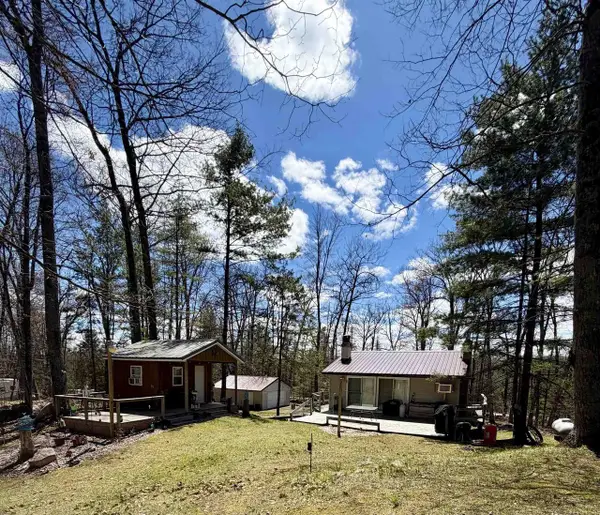 $224,900Active2 beds 1 baths976 sq. ft.
W12648 FABIAN LANE, Crivitz, WI 54114
MLS# 50325698Listed by: PINE CONE REALTY LLC - New
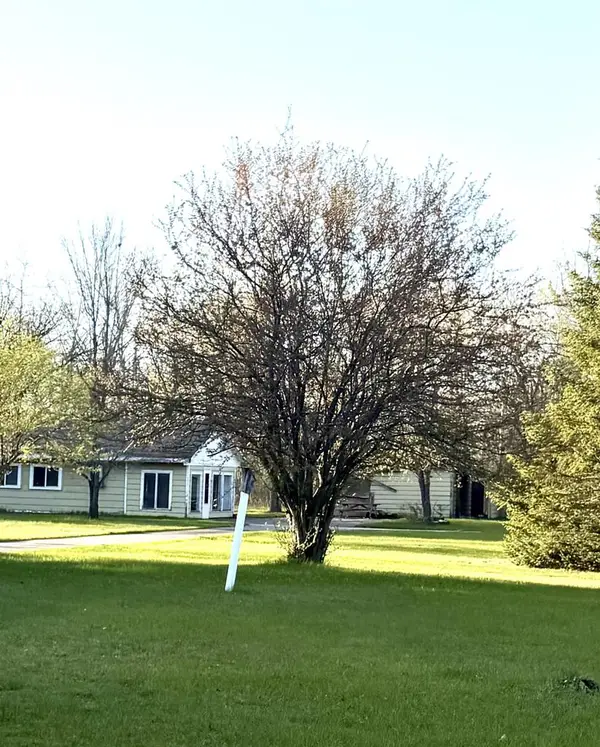 $85,000Active3 beds 1 baths1,054 sq. ft.
W11762 RAYS LANE, Crivitz, WI 54114
MLS# 50325702Listed by: PINE CONE REALTY LLC - New
 $88,500Active2 beds 1 baths840 sq. ft.
N9590 Dahleen Ln, Stephenson, WI 54114
MLS# 1962939Listed by: BLACK DIAMOND REALTY LLC


Protect your home and budget from life's surprises with an Assurant Home Warranty, backed by a partner that supports you through every step of homeownership. Explore Plans.
© 2026 Better Homes and Gardens Real Estate LLC. An Anywhere Real Estate company. All rights reserved. Better Homes and Gardens® Real Estate is a registered trademark owned by Meredith Operations Corporation, licensed to Better Homes and Gardens Real Estate LLC and used with permission. Better Homes and Gardens Real Estate LLC fully supports the principles of the Fair Housing Act and the Equal Opportunity Act. Listing information is deemed reliable but is not guaranteed accurate.
Each office is independently owned and operated.
Any services or products provided by third parties are not provided by, affiliated with or related to Better Homes and Gardens Real Estate LLC, or its affiliated companies.