
1001 WILLIAMS STREET, Stevens Point, WI 54481
Local realty services provided by:Better Homes and Gardens Real Estate Special Properties
Listed by: keely feltz
Office: nexthome priority
MLS#:22603609
Source:Metro MLS
1001 WILLIAMS STREET,Stevens Point, WI 54481
$235,000
- 4 Beds
- 2 Baths
- 1,512 sq. ft.
- Single family
- Pending
Price summary
- Price:$235,000
- Price per sq. ft.:$155.42
About this home
Why pay rent when you can own this 4-bedroom, 2-bathroom Zero Lot Line residence with attached 2 stall garage! Step inside to the open concept living space featuring stylish flooring. Love to cook? The island is amazing for prep and entertaining. Need space to work? One of the main floor bedrooms is already equipped with a large built in desk. The private fenced in yard and proximity to the Green Circle Trail are perfect for pets. Want to see more? Come check it out for yourself and see all this home has to offer.
Contact an agent
Home facts
- Year built:1997
- Listing ID #:22603609
- Added:46 day(s) ago
- Updated:September 14, 2026 at 03:59 PM
Rooms and interior
- Bedrooms:4
- Total bathrooms:2
- Full bathrooms:2
- Flooring:Carpet
- Kitchen Description:Dishwasher, Microwave, On Main Level, Range/Oven, Refrigerator
- Bedroom Description:Master Bedroom On Main Level
- Basement Description:Finished, Full
- Living area:1,512 sq. ft.
Heating and cooling
- Cooling:Central Air, Forced Air
- Heating:Forced Air, Natural Gas
Structure and exterior
- Roof:Shingle
- Year built:1997
- Building area:1,512 sq. ft.
- Lot area:0.22 Acres
- Architectural Style:Ranch
- Construction Materials:Vinyl
- Levels:1 Story
Schools
- High school:Stevens Point
Utilities
- Water:Municipal Water
- Sewer:Municipal Sewer
Finances and disclosures
- Price:$235,000
- Price per sq. ft.:$155.42
- Tax amount:$3,809 (2025)
Features and amenities
- Appliances:Dishwasher, Microwave, Refrigerator
Parking
- Parking description:2 Car Garage, Garage - Attached, Garage Opener Included
- Garage spaces:2
New listings near 1001 WILLIAMS STREET
- New
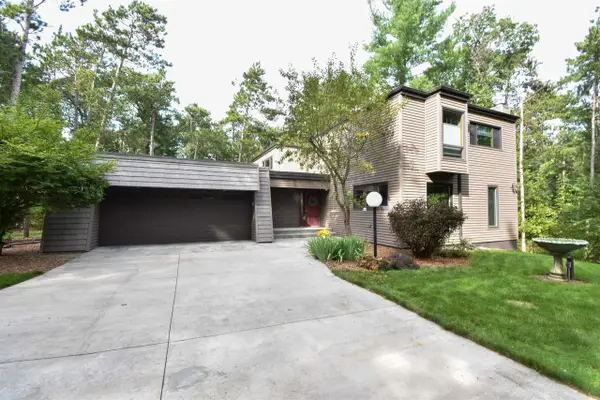 $509,900Active4 beds 3 baths2,732 sq. ft.
4903 BARBARAS LANE, Stevens Point, WI 54481
MLS# 22604609Listed by: FIRST WEBER - New
 $84,900Active1 beds 1 baths280 sq. ft.
2827 COUNTY ROAD Y, Stevens Point, WI 54482
MLS# 22604555Listed by: STEVENS POINT REALTY INC - New
 $289,000Active2 beds 3 baths1,744 sq. ft.
2619 SUNSET BOULEVARD, Stevens Point, WI 54481
MLS# 22604562Listed by: NEXTHOME PRIORITY - New
 $324,900Active2 beds 3 baths1,824 sq. ft.
113 WALKINS COURT, Stevens Point, WI 54481
MLS# 22604568Listed by: NEXTHOME PRIORITY - New
 $375,000Active5 beds 3 baths2,728 sq. ft.
5430 ORIOLE LANE, Stevens Point, WI 54482
MLS# 22604575Listed by: NEXTHOME PRIORITY - New
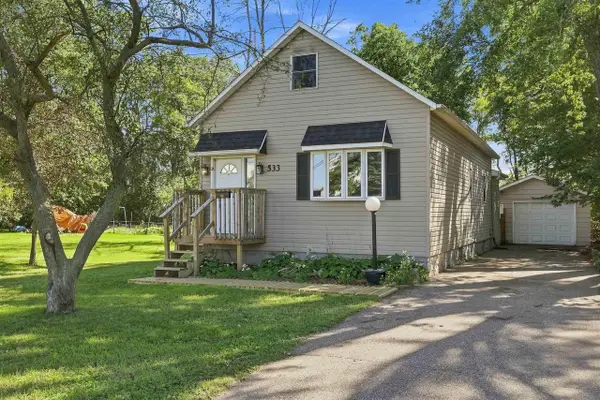 $199,900Active3 beds 1 baths1,740 sq. ft.
533 BLISS AVENUE, Stevens Point, WI 54481
MLS# 22604469Listed by: KPR BROKERS, LLC - New
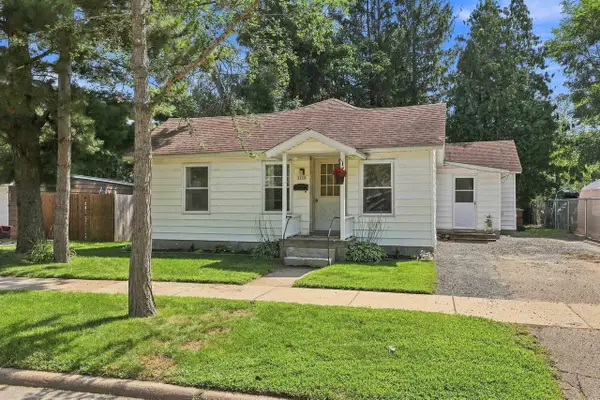 $199,900Active3 beds 1 baths1,236 sq. ft.
1733 OAK STREET, Stevens Point, WI 54481
MLS# 22604512Listed by: NEXTHOME PRIORITY - New
 $695,000Active-- beds -- baths
1416 MAIN STREET, Stevens Point, WI 54481
MLS# 22604523Listed by: QUORUM ENTERPRISES, INC. - New
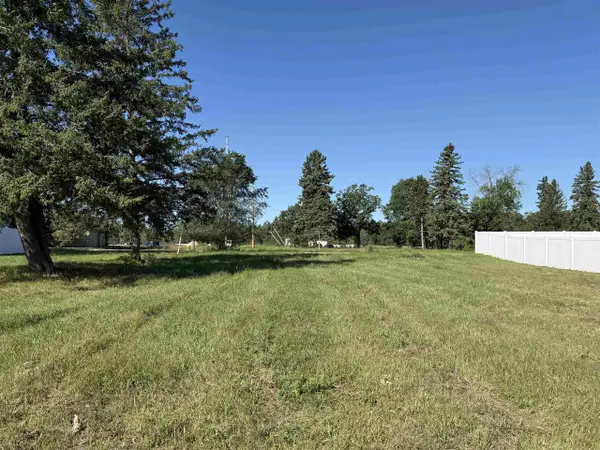 $38,600Active0.35 Acres
2255 BROOKE LANE #Lot 6 Sherman Place, Stevens Point, WI 54481
MLS# 22604475Listed by: KPR BROKERS, LLC - New
 $43,100Active0.35 Acres
2125 BROOKE LANE #Lot 3 Sherman Place, Stevens Point, WI 54481
MLS# 22604476Listed by: KPR BROKERS, LLC


Protect your home and budget from life's surprises with an Assurant Home Warranty, backed by a partner that supports you through every step of homeownership. Explore Plans.
© 2026 Better Homes and Gardens Real Estate LLC. An Anywhere Real Estate company. All rights reserved. Better Homes and Gardens® Real Estate is a registered trademark owned by Meredith Operations Corporation, licensed to Better Homes and Gardens Real Estate LLC and used with permission. Better Homes and Gardens Real Estate LLC fully supports the principles of the Fair Housing Act and the Equal Opportunity Act. Listing information is deemed reliable but is not guaranteed accurate.
Each office is independently owned and operated.
Any services or products provided by third parties are not provided by, affiliated with or related to Better Homes and Gardens Real Estate LLC, or its affiliated companies.