
1016 JASMINE LANE #Unit A, Stevens Point, WI 54482
Local realty services provided by:Better Homes and Gardens Real Estate Special Properties
Listed by: the legacy group, amy lesniak
Office: the legacy group
MLS#:22603601
Source:Metro MLS
1016 JASMINE LANE #Unit A,Stevens Point, WI 54482
$210,000
- 2 Beds
- 1 Baths
- 1,076 sq. ft.
- Condominium
- Pending
Price summary
- Price:$210,000
- Price per sq. ft.:$195.17
About this home
Enjoy the ease of condo living in this well-maintained, move-in-ready home located in a friendly 55+ community. With exterior maintenance, lawn care, and snow removal all taken care of, you'll have more time to relax and enjoy the things that matter most. This inviting zero-entry condo offers 2 bedrooms and 1 bathroom with bright, welcoming finishes throughout. You'll appreciate the low-maintenance flooring, abundant natural light, and private patio?creating a comfortable space that's ready for you to make your own. The community's scenic pond provides a peaceful backdrop, while the quiet surroundings make it easy to feel right at home. Whether you're looking to downsize or simply enjoy a more carefree lifestyle, this charming condo offers comfort, convenience, and a place you'll love coming home to.,Monthly HOA dues ($350) include snow removal, and exterior maintenance, including the roof. Excluded are windows, doors, and any personal patio spaces.
Contact an agent
Home facts
- Year built:2002
- Listing ID #:22603601
- Added:30 day(s) ago
- Updated:August 27, 2026 at 04:06 PM
Rooms and interior
- Bedrooms:2
- Total bathrooms:1
- Full bathrooms:1
- Flooring:Carpet
- Kitchen Description:Dishwasher, Microwave, On Main Level, Range/Oven, Refrigerator
- Bedroom Description:Master Bedroom On Main Level
- Living area:1,076 sq. ft.
Heating and cooling
- Cooling:Central Air, Forced Air
- Heating:Forced Air, Natural Gas
Structure and exterior
- Roof:Shingle
- Year built:2002
- Building area:1,076 sq. ft.
- Lot area:0.24 Acres
- Construction Materials:Brick
- Exterior Features:Porch
- Levels:1 Story
Utilities
- Water:Municipal Water
- Sewer:Municipal Sewer
Finances and disclosures
- Price:$210,000
- Price per sq. ft.:$195.17
Features and amenities
- Appliances:Dishwasher, Microwave, Refrigerator, Washer
- Laundry features:Dryer, Washer
- Amenities:Cathedral/Vaulted Ceiling, Ceiling Fan(s)
Parking
- Parking description:1 Car Garage, Garage - Attached
- Garage spaces:1
New listings near 1016 JASMINE LANE #Unit A
- New
 $244,900Active3 beds 2 baths1,260 sq. ft.
809 ILLINOIS AVENUE, Stevens Point, WI 54481
MLS# 22604208Listed by: STEVENS POINT REALTY INC - New
 $250,000Active3 beds 2 baths2,202 sq. ft.
428 SHADY OAK LANE, Stevens Point, WI 54481
MLS# 22604233Listed by: FIRST WEBER - New
 $292,500Active3 beds 2 baths1,974 sq. ft.
517 SOMMERS STREET, Stevens Point, WI 54481
MLS# 22604237Listed by: NEXTHOME PRIORITY - New
 $1,100,000Active-- beds -- baths
927 - 929 - 933 MAIN STREET #1314 Third Street, Stevens Point, WI 54481
MLS# 22604243Listed by: FIRST WEBER - New
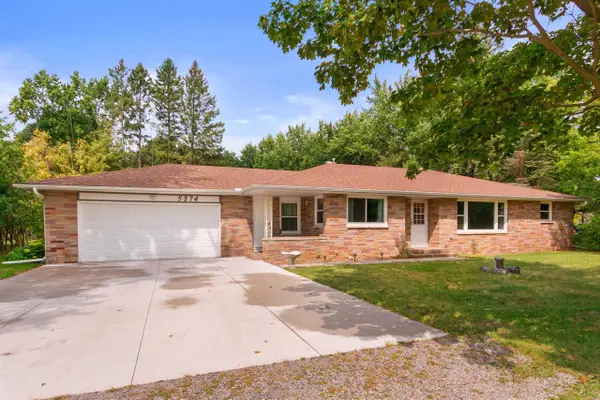 $325,000Active3 beds 2 baths2,744 sq. ft.
5374 STATE HIGHWAY 66, Stevens Point, WI 54482
MLS# 22604177Listed by: FIRST WEBER - New
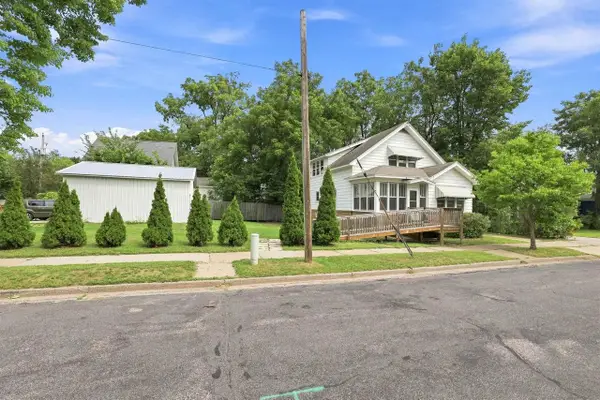 $264,900Active6 beds 2 baths1,780 sq. ft.
1709 CHURCH STREET, Stevens Point, WI 54481
MLS# 22604148Listed by: HOMEPOINT REAL ESTATE LLC 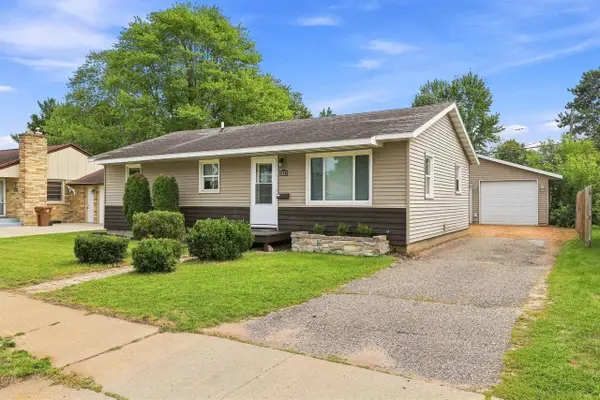 $249,900Pending3 beds 1 baths1,040 sq. ft.
2423 STANLEY STREET, Stevens Point, WI 54481
MLS# 22604152Listed by: KPR BROKERS, LLC- New
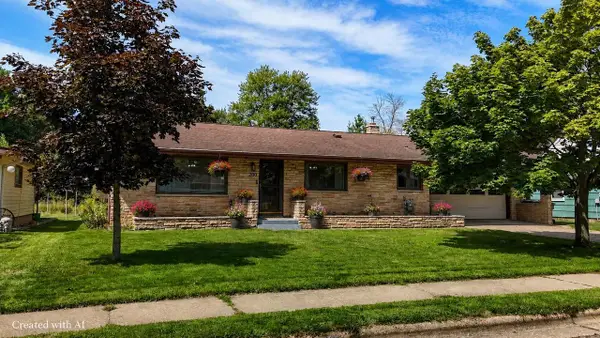 $329,900Active3 beds 2 baths2,027 sq. ft.
200 MEADOW STREET, Stevens Point, WI 54481
MLS# 22604155Listed by: KELLER WILLIAMS STEVENS POINT - New
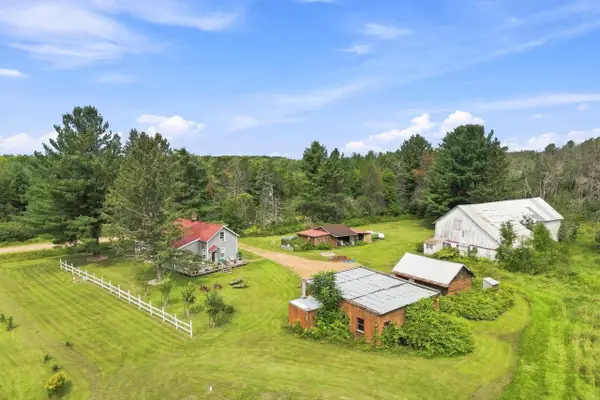 $374,900Active2 beds 1 baths1,387 sq. ft.
3331 STONY ROAD, Stevens Point, WI 54481
MLS# 22604166Listed by: KELLER WILLIAMS STEVENS POINT - New
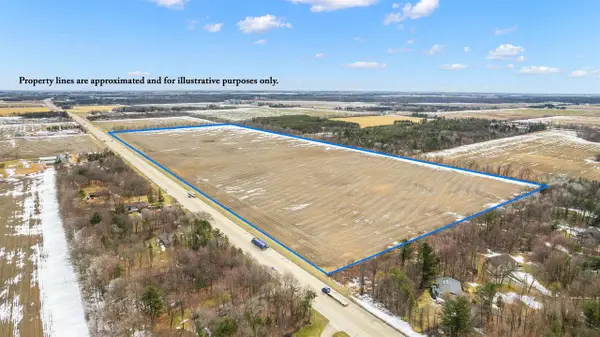 $2,200,000Active87.78 Acres
Lot 1 E US HIGHWAY 10, Stevens Point, WI 54482
MLS# 22604093Listed by: KPR BROKERS, LLC


Protect your home and budget from life's surprises with an Assurant Home Warranty, backed by a partner that supports you through every step of homeownership. Explore Plans.
© 2026 Better Homes and Gardens Real Estate LLC. An Anywhere Real Estate company. All rights reserved. Better Homes and Gardens® Real Estate is a registered trademark owned by Meredith Operations Corporation, licensed to Better Homes and Gardens Real Estate LLC and used with permission. Better Homes and Gardens Real Estate LLC fully supports the principles of the Fair Housing Act and the Equal Opportunity Act. Listing information is deemed reliable but is not guaranteed accurate.
Each office is independently owned and operated.
Any services or products provided by third parties are not provided by, affiliated with or related to Better Homes and Gardens Real Estate LLC, or its affiliated companies.