
1217 FRANKLIN STREET, Stevens Point, WI 54481
Local realty services provided by:Better Homes and Gardens Real Estate Special Properties
Listed by: kyle bissen, team kitowski
Office: kpr brokers, llc.
MLS#:22603391
Source:Metro MLS
1217 FRANKLIN STREET,Stevens Point, WI 54481
$279,900
- 4 Beds
- 2 Baths
- 1,440 sq. ft.
- Single family
- Pending
Price summary
- Price:$279,900
- Price per sq. ft.:$194.38
About this home
Move-in ready and full of character, this charming home is ideally located in a desirable Stevens Point neighborhood, just minutes from downtown, UWSP, the YMCA, shopping, restaurants, and countless local amenities. Offering 4 bedrooms, 1.5 bathrooms, and a rare 4-car garage, this property combines timeless charm with modern updates. The beautifully renovated kitchen features new cabinetry, quartz countertops, a tile backsplash, and a complete stainless steel appliance package. The main level showcases beautiful hardwood floors and elegant crown molding, adding warmth and character throughout. You'll also find a formal dining room, a spacious character-filled living room, a versatile bedroom or home office, and a full bathroom. Upstairs offers three generously sized bedrooms and a convenient half bath. The full unfinished basement provides abundant storage and potential for future use. Outside, enjoy a fenced backyard that's perfect for pets, play, or entertaining. Don't miss this opportunity to own a well-maintained home in one of Stevens Point's most convenient locations, schedul...
Contact an agent
Home facts
- Year built:1939
- Listing ID #:22603391
- Added:34 day(s) ago
- Updated:August 27, 2026 at 04:06 PM
Rooms and interior
- Bedrooms:4
- Total bathrooms:2
- Full bathrooms:1
- Flooring:Carpet, Tile Floors, Wood Floors
- Dining Description:On Main Level
- Kitchen Description:Dishwasher, Microwave, On Main Level, Range/Oven, Refrigerator
- Bedroom Description:Master Bedroom On Main Level
- Basement Description:Full, Unfinished
- Living area:1,440 sq. ft.
Heating and cooling
- Cooling:Central Air, Forced Air
- Heating:Forced Air, Natural Gas
Structure and exterior
- Roof:Shingle
- Year built:1939
- Building area:1,440 sq. ft.
- Lot area:0.15 Acres
- Architectural Style:Cape Cod
- Construction Materials:Brick, Vinyl
- Exterior Features:Porch
- Foundation Description:Stone
- Levels:1.5 Story
Utilities
- Water:Municipal Water
- Sewer:Municipal Sewer
Finances and disclosures
- Price:$279,900
- Price per sq. ft.:$194.38
- Tax amount:$3,941 (2025)
Features and amenities
- Appliances:Dishwasher, Microwave, Refrigerator, Washer
- Laundry features:Dryer, Washer
- Amenities:Cable/Satellite Available, High Speed Internet, Smoke Detector(s), _fea_all Window Coverings
Parking
- Parking description:4 Car Garage, Garage - Detached, Garage Opener Included
- Garage spaces:4
New listings near 1217 FRANKLIN STREET
- New
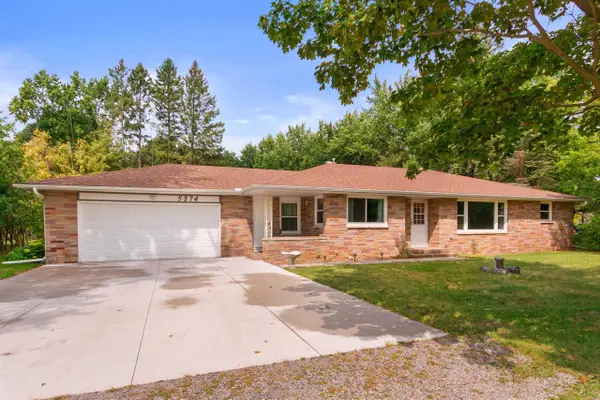 $325,000Active3 beds 2 baths2,744 sq. ft.
5374 STATE HIGHWAY 66, Stevens Point, WI 54482
MLS# 22604177Listed by: FIRST WEBER - New
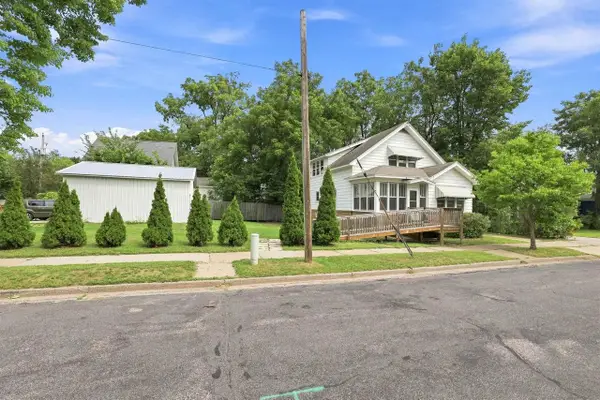 $264,900Active6 beds 2 baths1,780 sq. ft.
1709 CHURCH STREET, Stevens Point, WI 54481
MLS# 22604148Listed by: HOMEPOINT REAL ESTATE LLC - New
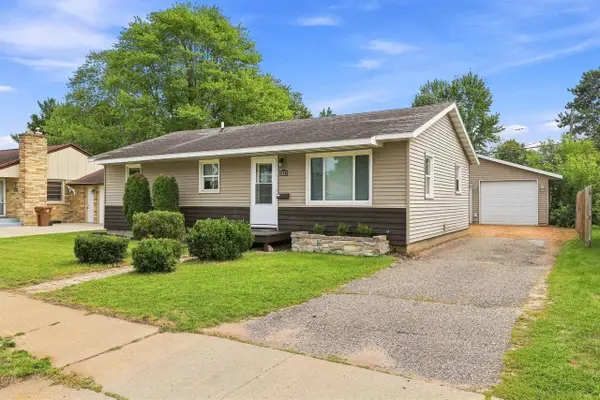 $249,900Active3 beds 1 baths1,040 sq. ft.
2423 STANLEY STREET, Stevens Point, WI 54481
MLS# 22604152Listed by: KPR BROKERS, LLC - New
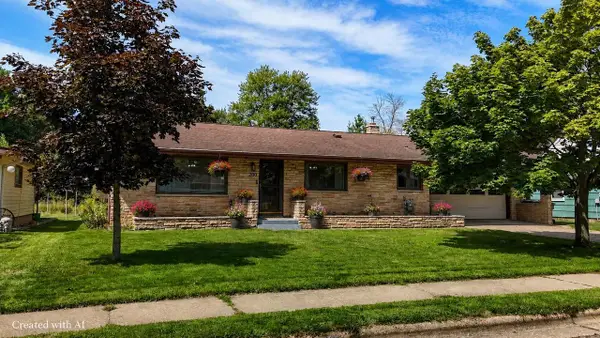 $329,900Active3 beds 2 baths2,027 sq. ft.
200 MEADOW STREET, Stevens Point, WI 54481
MLS# 22604155Listed by: KELLER WILLIAMS STEVENS POINT - New
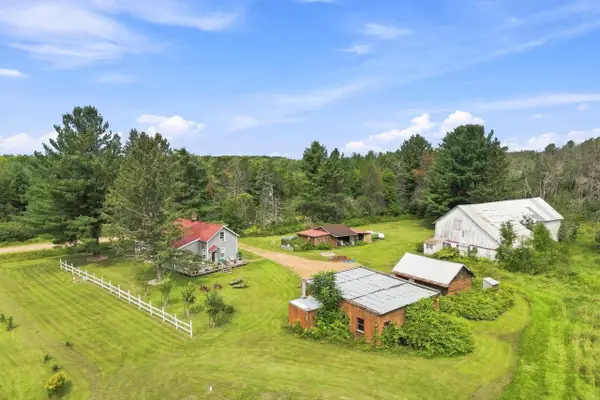 $374,900Active2 beds 1 baths1,387 sq. ft.
3331 STONY ROAD, Stevens Point, WI 54481
MLS# 22604166Listed by: KELLER WILLIAMS STEVENS POINT - New
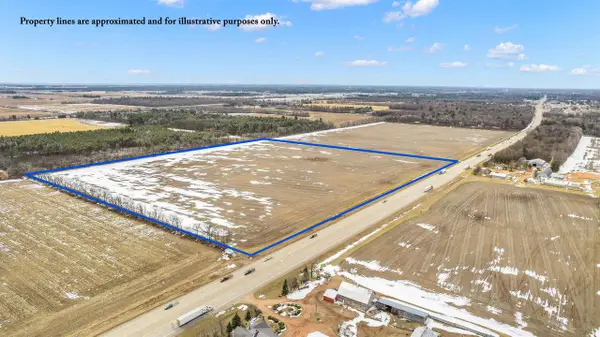 $944,750Active37.79 Acres
Lot 2 E US HIGHWAY 10, Stevens Point, WI 54482
MLS# 22604094Listed by: KPR BROKERS, LLC - New
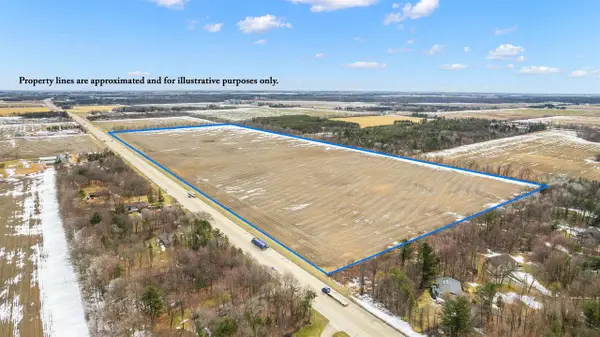 $2,200,000Active-- beds -- baths
Lot 1 E US HIGHWAY 10, Stevens Point, WI 54482
MLS# 22604096Listed by: KPR BROKERS, LLC - New
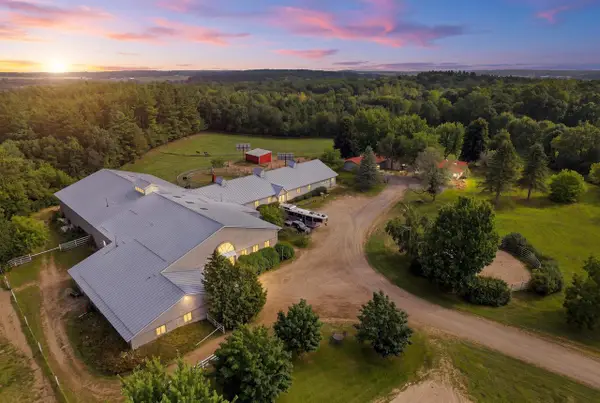 $1,300,000Active3 beds 3 baths2,286 sq. ft.
6900 RED FOX TRAIL, Stevens Point, WI 54482
MLS# 22604101Listed by: KPR BROKERS, LLC 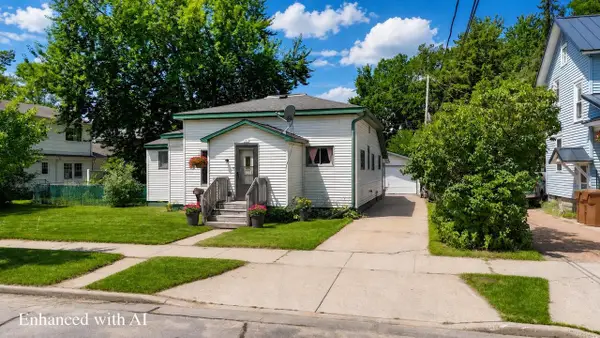 $205,000Pending3 beds 1 baths1,692 sq. ft.
1916 WYATT AVENUE, Stevens Point, WI 54481
MLS# 22604109Listed by: NEXTHOME PRIORITY $199,900Pending2 beds 1 baths1,074 sq. ft.
2500 BUSH STREET, Stevens Point, WI 54481
MLS# 22604011Listed by: KPR BROKERS, LLC


Protect your home and budget from life's surprises with an Assurant Home Warranty, backed by a partner that supports you through every step of homeownership. Explore Plans.
© 2026 Better Homes and Gardens Real Estate LLC. An Anywhere Real Estate company. All rights reserved. Better Homes and Gardens® Real Estate is a registered trademark owned by Meredith Operations Corporation, licensed to Better Homes and Gardens Real Estate LLC and used with permission. Better Homes and Gardens Real Estate LLC fully supports the principles of the Fair Housing Act and the Equal Opportunity Act. Listing information is deemed reliable but is not guaranteed accurate.
Each office is independently owned and operated.
Any services or products provided by third parties are not provided by, affiliated with or related to Better Homes and Gardens Real Estate LLC, or its affiliated companies.