
1508 STATE HIGHWAY 66 WEST, Stevens Point, WI 54481
Local realty services provided by:Better Homes and Gardens Real Estate Special Properties
Listed by: robin novak-nelson, cory nelson
Office: first weber
MLS#:22604407
Source:Metro MLS
1508 STATE HIGHWAY 66 WEST,Stevens Point, WI 54481
$260,000
- 3 Beds
- 2 Baths
- 1,208 sq. ft.
- Single family
- Active
Price summary
- Price:$260,000
- Price per sq. ft.:$215.23
About this home
Spacious Country Living Meets City Convenience ? 1.34-Acre Private Retreat! Escape to your own private haven on a sprawling 1.34-acre lot! Offering the ideal balance of peaceful rural seclusion and everyday convenience, this unique 3-bedroom, 2-bath tri-level home is ideally situated just 3 miles west of Stevens Point and 14 miles northeast of Wisconsin Rapids. Enjoy everyday ease with a dedicated main-floor owner's suite featuring a full private bath and a walk-in closet. The heart of the main floor boasts a highly practical & functional kitchen complete with a center island, extensive cabinetry, and abundant counter space, plus a adjacent dining area and dedicated main-floor laundry room. Up a short flight of stairs, discover a massive living room/family area built for entertaining, along with two additional bedrooms and a second full bathroom. The lower level features a newly finished room perfect for a second family room, game space, or custom home theater, plus ample unfinished basement space for all your storage needs. The 3-Car Detached Garage provides for room for vehicl,* neighboring driveway slighly crosses corner of property on the west side of the subject lot, please see CSM and easement agreement...
Contact an agent
Home facts
- Year built:1970
- Listing ID #:22604407
- Added:1 day(s) ago
- Updated:September 08, 2026 at 03:02 PM
Rooms and interior
- Bedrooms:3
- Total bathrooms:2
- Full bathrooms:2
- Flooring:Carpet
- Bathrooms Description:Master Bedroom Bath
- Kitchen Description:Dishwasher, On Main Level, Range/Oven, Refrigerator
- Bedroom Description:Master Bedroom On Main Level, Walk-In Closet(s)
- Basement Description:Partial, Partially Finished
- Living area:1,208 sq. ft.
Heating and cooling
- Cooling:Central Air, Forced Air
- Heating:Forced Air, Natural Gas
Structure and exterior
- Roof:Shingle
- Year built:1970
- Building area:1,208 sq. ft.
- Lot area:1.34 Acres
- Construction Materials:Vinyl
- Levels:Tri-Level
Utilities
- Water:Well
- Sewer:Mound System, Private Septic System
Finances and disclosures
- Price:$260,000
- Price per sq. ft.:$215.23
- Tax amount:$3,038 (2026)
Features and amenities
- Appliances:Dishwasher, Refrigerator, Washer
- Laundry features:Dryer, Washer
- Amenities:Water Softener
Parking
- Parking description:3 Car Garage, Garage - Detached
- Garage spaces:3
New listings near 1508 STATE HIGHWAY 66 WEST
- New
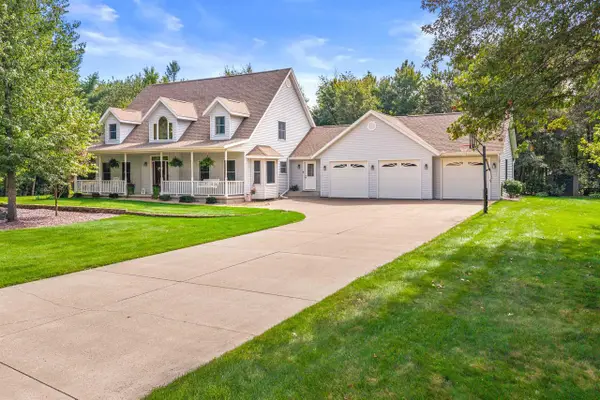 $489,900Active4 beds 4 baths3,240 sq. ft.
5509 ELMWOOD AVENUE, Stevens Point, WI 54482
MLS# 22604410Listed by: HOMEPOINT REAL ESTATE LLC - New
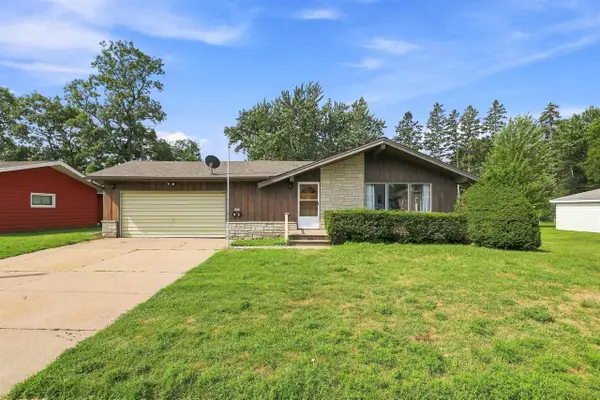 $258,000Active3 beds 2 baths1,600 sq. ft.
2840 WATER STREET, Stevens Point, WI 54481
MLS# 22604392Listed by: NEXTHOME PRIORITY - New
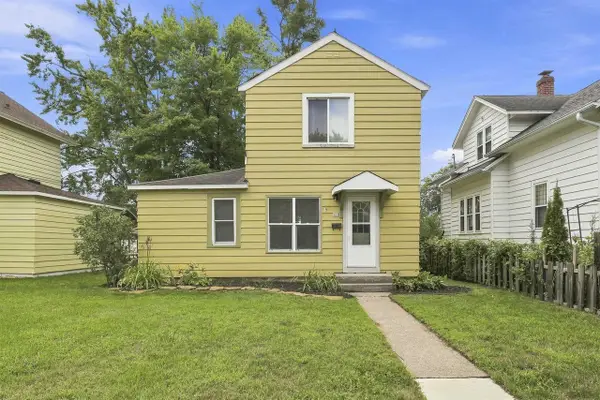 $194,900Active3 beds 1 baths1,050 sq. ft.
325 WASHINGTON AVENUE, Stevens Point, WI 54481
MLS# 22604348Listed by: NEXTHOME PRIORITY - New
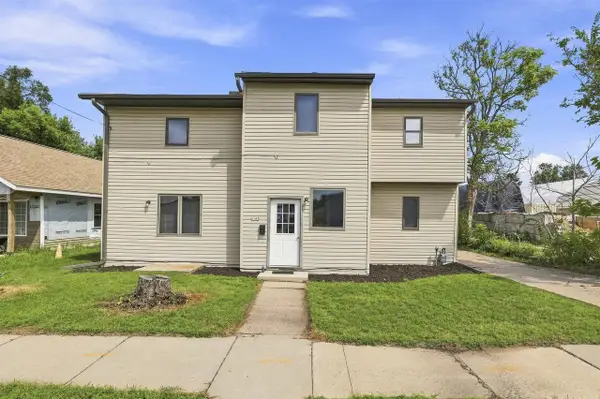 $199,900Active6 beds 2 baths2,032 sq. ft.
2165 PRAIRIE STREET, Stevens Point, WI 54481
MLS# 22604279Listed by: NEXTHOME PRIORITY - New
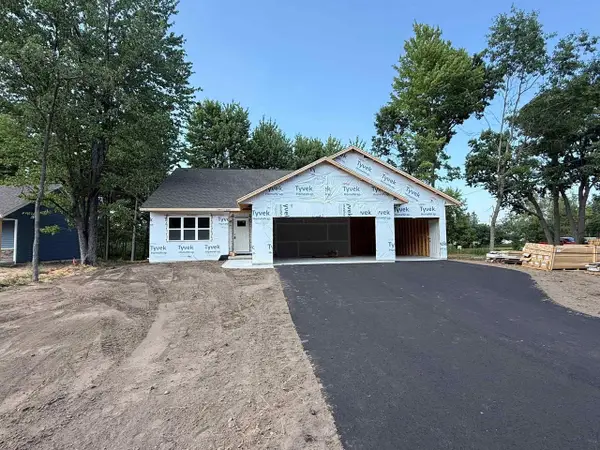 $352,900Active3 beds 2 baths1,542 sq. ft.
5596 FOREST CREEK ROAD #Lot 24, Stevens Point, WI 54482
MLS# 22604307Listed by: REMAX EXCEL - New
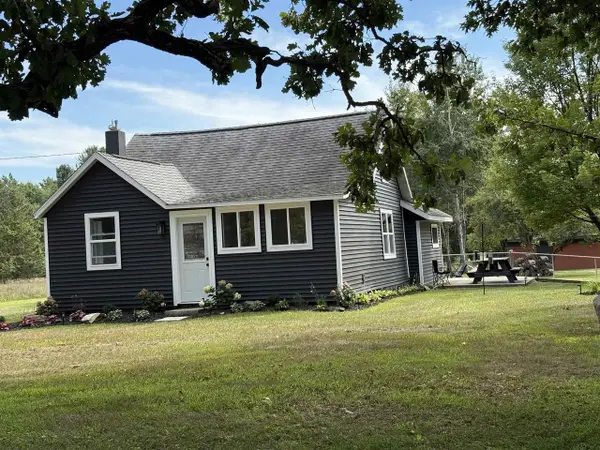 $269,900Active3 beds 1 baths1,165 sq. ft.
5555 JORDAN ROAD, Stevens Point, WI 54482
MLS# 22604320Listed by: SMART MOVE REALTY - New
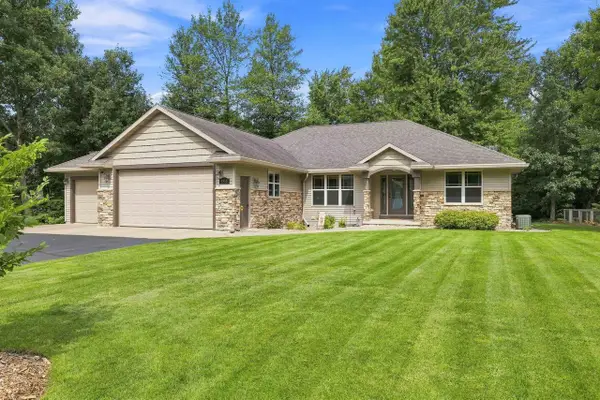 $499,900Active4 beds 3 baths3,024 sq. ft.
4816 PARTRIDGE WAY, Stevens Point, WI 54482
MLS# 22604325Listed by: KPR BROKERS, LLC - New
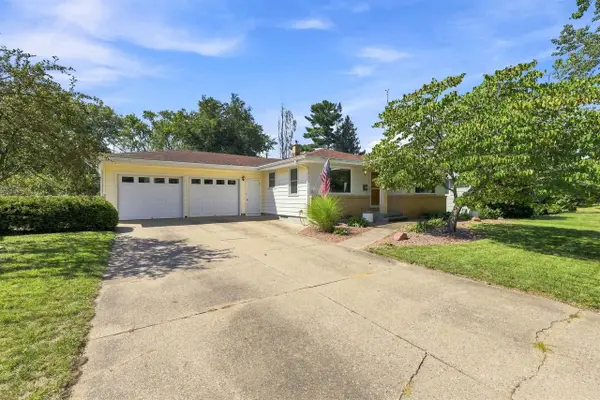 $285,000Active3 beds 2 baths1,794 sq. ft.
716 SOO MARIE AVENUE, Stevens Point, WI 54481
MLS# 22604335Listed by: KPR BROKERS, LLC - New
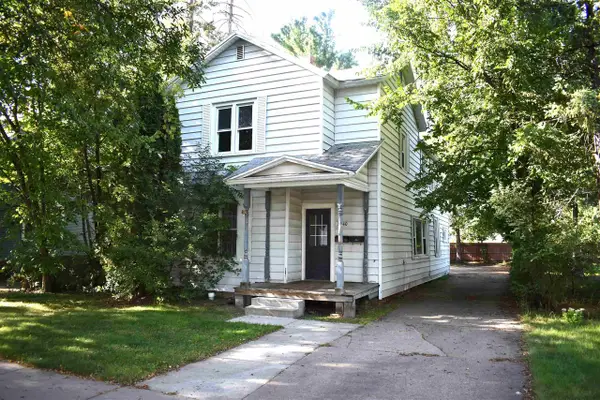 $265,000Active-- beds -- baths
1640 COLLEGE AVENUE, Stevens Point, WI 54481
MLS# 22604314Listed by: RE/MAX CENTRAL


Protect your home and budget from life's surprises with an Assurant Home Warranty, backed by a partner that supports you through every step of homeownership. Explore Plans.
© 2026 Better Homes and Gardens Real Estate LLC. An Anywhere Real Estate company. All rights reserved. Better Homes and Gardens® Real Estate is a registered trademark owned by Meredith Operations Corporation, licensed to Better Homes and Gardens Real Estate LLC and used with permission. Better Homes and Gardens Real Estate LLC fully supports the principles of the Fair Housing Act and the Equal Opportunity Act. Listing information is deemed reliable but is not guaranteed accurate.
Each office is independently owned and operated.
Any services or products provided by third parties are not provided by, affiliated with or related to Better Homes and Gardens Real Estate LLC, or its affiliated companies.