
1609 CLARK STREET, Stevens Point, WI 54481
Local realty services provided by:Better Homes and Gardens Real Estate Star Homes
Listed by: cade covi
Office: keller williams stevens point
MLS#:22603121
Source:Metro MLS
1609 CLARK STREET,Stevens Point, WI 54481
$319,900
- 3 Beds
- 3 Baths
- 2,195 sq. ft.
- Single family
- Pending
Price summary
- Price:$319,900
- Price per sq. ft.:$145.74
About this home
Welcome to 1609 Clark Street, commonly known as the Dr. Ferdinand R. Krembs House- a remarkably preserved Tudor Revival residence proudly positioned in the heart of Stevens Point?s cherished Historic District. Built in 1938, this home belongs to an era when ownership within the Clark Street-Main Street District signified that one had truly ?arrived? among the city?s most established and admired residents. Today, that legacy lives on through a home that is every bit as captivating, character-rich, and distinguished as its history suggests. From the moment you arrive, the curb appeal is undeniable. A timeless all-brick exterior is beautifully accented by detailed trimwork, Lannon stone highlights, and an absolutely stunning, one-of-one custom-crafted wood entry door that sets the tone before you ever step inside. Entering the home, you are immediately greeted by drop-dead gorgeous original maple hardwood floors, thoughtfully preserved and refinished to showcase their warmth, depth, and old-world charm. The main floor flows effortlessly from room to room, offering a layout that feels ,This is the one you have been waiting for. Call today to schedule your private showing....
Contact an agent
Home facts
- Year built:1938
- Listing ID #:22603121
- Added:43 day(s) ago
- Updated:August 18, 2026 at 02:34 PM
Rooms and interior
- Bedrooms:3
- Total bathrooms:3
- Full bathrooms:2
- Flooring:Tile Floors, Wood Floors
- Dining Description:On Main Level
- Kitchen Description:Dishwasher, On Main Level, Range/Oven, Refrigerator
- Bedroom Description:Master Bedroom On Upper Level
- Basement Description:Full, Partially Finished
- Living area:2,195 sq. ft.
Heating and cooling
- Cooling:Central Air, Forced Air
- Heating:Forced Air, Natural Gas
Structure and exterior
- Roof:Shingle
- Year built:1938
- Building area:2,195 sq. ft.
- Lot area:0.16 Acres
- Architectural Style:Tudor/Provincial
- Construction Materials:Brick
- Foundation Description:Stone
- Levels:1.5 Story
Schools
- High school:Stevens Point
Utilities
- Water:Municipal Water
- Sewer:Municipal Sewer
Finances and disclosures
- Price:$319,900
- Price per sq. ft.:$145.74
- Tax amount:$5,174 (2025)
Features and amenities
- Appliances:Dishwasher, Refrigerator, Washer
- Laundry features:Dryer, Washer
- Amenities:Cable/Satellite Available, Ceiling Fan(s), High Speed Internet, Wet Bar, _fea_all Window Coverings
- Pool features:Sauna/Hot Tub
Parking
- Parking description:2 Car Garage, Carport, Garage - Attached
- Garage spaces:2
New listings near 1609 CLARK STREET
- New
 $199,900Active2 beds 1 baths1,074 sq. ft.
2500 BUSH STREET, Stevens Point, WI 54481
MLS# 22604011Listed by: KPR BROKERS, LLC - New
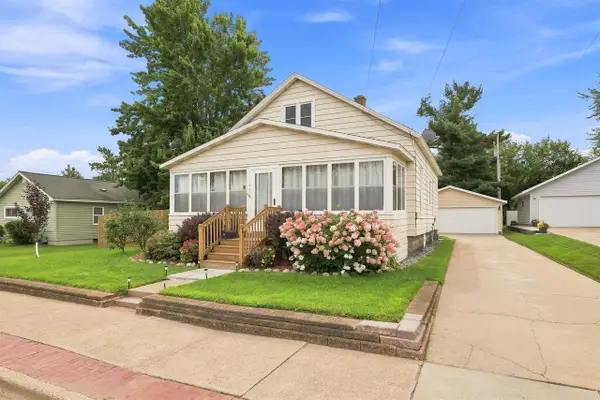 $250,000Active3 beds 1 baths1,500 sq. ft.
1025 MATILDA STREET, Stevens Point, WI 54481
MLS# 22604039Listed by: KPR BROKERS, LLC - New
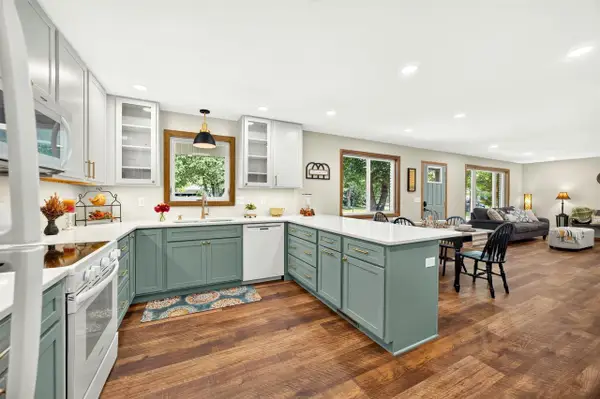 $349,900Active3 beds 3 baths2,058 sq. ft.
316 INDIANA AVENUE, Stevens Point, WI 54481
MLS# 22604041Listed by: KELLER WILLIAMS STEVENS POINT - New
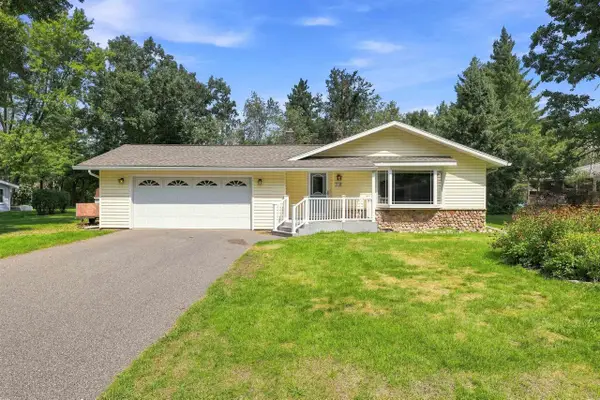 $299,900Active3 beds 2 baths2,360 sq. ft.
416 ACORN STREET, Stevens Point, WI 54481
MLS# 22604063Listed by: KPR BROKERS, LLC - New
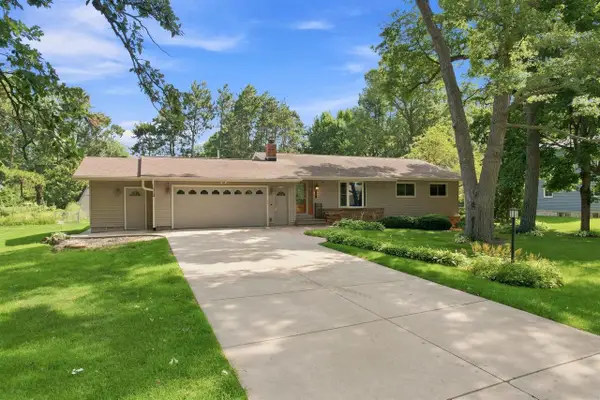 $399,900Active4 beds 3 baths2,434 sq. ft.
5308 FOREST CIRCLE NORTH, Stevens Point, WI 54481
MLS# 22604074Listed by: KPR BROKERS, LLC - New
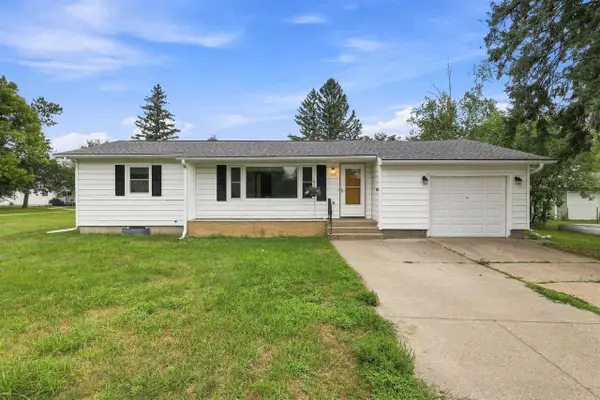 $199,900Active2 beds 1 baths1,040 sq. ft.
2809 CLEVELAND AVENUE, Stevens Point, WI 54481
MLS# 22603991Listed by: NEXTHOME PRIORITY - New
 $149,900Active4 beds 2 baths1,323 sq. ft.
2100 PRAIRIE STREET, Stevens Point, WI 54481
MLS# 22603958Listed by: EXP - ELITE REALTY - New
 $695,000Active4 beds 4 baths4,407 sq. ft.
3125 DANS DRIVE, Stevens Point, WI 54481
MLS# 22603969Listed by: PRISM REAL ESTATE - New
 $269,900Active4 beds 2 baths1,470 sq. ft.
425 MEADOW STREET, Stevens Point, WI 54481
MLS# 22603911Listed by: KPR BROKERS, LLC - New
 $429,000Active5 beds 4 baths2,809 sq. ft.
1016 SUNSET BOULEVARD, Stevens Point, WI 54481
MLS# 22603926Listed by: NEXTHOME PRIORITY


Protect your home and budget from life's surprises with an Assurant Home Warranty, backed by a partner that supports you through every step of homeownership. Explore Plans.
© 2026 Better Homes and Gardens Real Estate LLC. An Anywhere Real Estate company. All rights reserved. Better Homes and Gardens® Real Estate is a registered trademark owned by Meredith Operations Corporation, licensed to Better Homes and Gardens Real Estate LLC and used with permission. Better Homes and Gardens Real Estate LLC fully supports the principles of the Fair Housing Act and the Equal Opportunity Act. Listing information is deemed reliable but is not guaranteed accurate.
Each office is independently owned and operated.
Any services or products provided by third parties are not provided by, affiliated with or related to Better Homes and Gardens Real Estate LLC, or its affiliated companies.