
1741 PLOVER STREET, Stevens Point, WI 54481
Local realty services provided by:Better Homes and Gardens Real Estate Star Homes
Listed by: mike williams
Office: re/max central
MLS#:22602977
Source:Metro MLS
1741 PLOVER STREET,Stevens Point, WI 54481
$264,900
- 3 Beds
- 2 Baths
- 1,752 sq. ft.
- Single family
- Pending
Price summary
- Price:$264,900
- Price per sq. ft.:$151.2
About this home
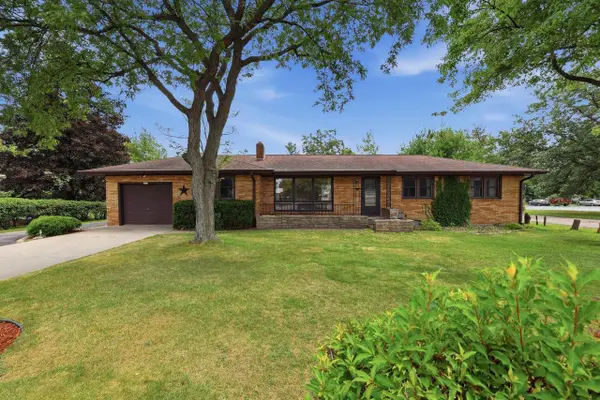
This well-maintained, two-story Colonial in the heart of Stevens Point blends classic character with private backyard and workspace features. Additional significant updates include new windows (2026) with transferrable warranty, new vinyl siding (2026), exterior side doors (2026), and stainless-steel appliances (2024-2025). A major highlight is the oversized recently constructed 34x24 garage (2021), which fits multiple large vehicles, has extensive storage and enough additional space for a workshop or outdoor / powersports equipment. There is a private backyard?featuring a 2023 privacy fence and established flower beds?offering a quiet, secure retreat for outdoor relaxation, cookouts, or get-togethers. Inside, the home retains its original hardwood floors and craftsman woodwork across a spacious layout including a formal dining room, a large living room with a professionally capped decorative fireplace, and a front sunroom.,The upper level holds three bedrooms and a full bath, while the basement offers plenty of storage, a utility sink and working toilet which functions as a non-conforming half bath. Two back-ordered upstairs windows and installation of new exterior screen door are scheduled to be installed by licensed contractor. Walking distance to downtown, private/public schools, the riverfront, and more. Schedule a private showing today....
Contact an agent
Home facts
- Year built:1933
- Listing ID #:22602977
- Added:45 day(s) ago
- Updated:August 13, 2026 at 03:39 PM
Rooms and interior
- Bedrooms:3
- Total bathrooms:2
- Full bathrooms:1
- Flooring:Wood Floors
- Dining Description:On Main Level
- Kitchen Description:Dishwasher, On Main Level, Range/Oven, Refrigerator
- Bedroom Description:Master Bedroom On Upper Level
- Basement Description:Unfinished
- Living area:1,752 sq. ft.
Heating and cooling
- Cooling:Window/wall AC
- Heating:Hot Water, Natural Gas
Structure and exterior
- Roof:Shingle
- Year built:1933
- Building area:1,752 sq. ft.
- Lot area:0.16 Acres
- Architectural Style:Colonial
- Construction Materials:Brick, Vinyl
- Exterior Features:Fenced Yard
- Foundation Description:Stone
- Levels:2 Story
Schools
- High school:Stevens Point
Utilities
- Water:Municipal Water
- Sewer:Municipal Sewer
Finances and disclosures
- Price:$264,900
- Price per sq. ft.:$151.2
- Tax amount:$4,025 (2025)
Features and amenities
- Appliances:Dishwasher, Refrigerator, Washer
- Laundry features:Dryer, Washer
- Amenities:Cable/Satellite Available, High Speed Internet, Smoke Detector(s)
Parking
- Parking description:2 Car Garage, Garage - Detached, Garage Opener Included
- Garage spaces:2
New listings near 1741 PLOVER STREET
- New
 $269,900Active4 beds 2 baths1,470 sq. ft.
425 MEADOW STREET, Stevens Point, WI 54481
MLS# 22603911Listed by: KPR BROKERS, LLC - New
 $429,000Active5 beds 4 baths2,809 sq. ft.
1016 SUNSET BOULEVARD, Stevens Point, WI 54481
MLS# 22603926Listed by: NEXTHOME PRIORITY - New
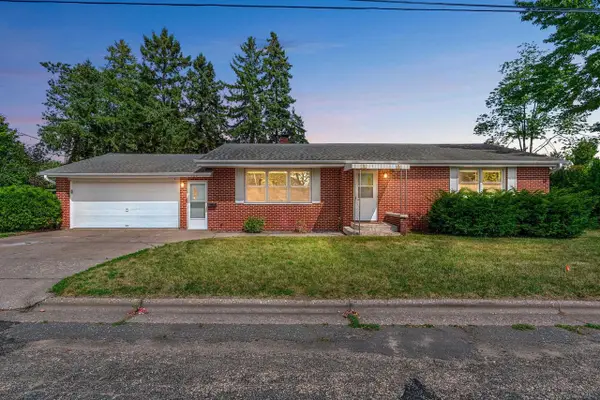 $249,900Active3 beds 2 baths1,829 sq. ft.
2125 INDIANA AVENUE, Stevens Point, WI 54481
MLS# 22603835Listed by: REMAX EXCEL - New
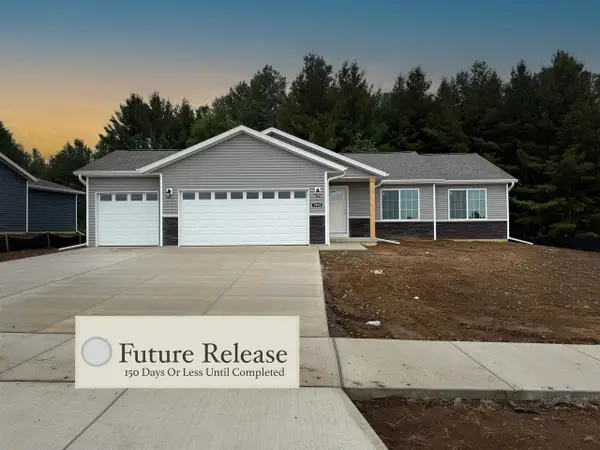 $379,992Active3 beds 2 baths1,547 sq. ft.
Lot 44 JOE STREET, Stevens Point, WI 54482
MLS# 22603884Listed by: GREEN TREE, LLC - New
 $399,992Active4 beds 2 baths2,281 sq. ft.
Lot 46 JOE STREET, Stevens Point, WI 54482
MLS# 22603885Listed by: GREEN TREE, LLC - New
 $292,500Active-- beds -- baths
2240 MAIN STREET, Stevens Point, WI 54481
MLS# 22603856Listed by: RE/MAX CENTRAL - New
 $249,900Active-- beds -- baths
1964 STRONGS AVENUE, Stevens Point, WI 54481
MLS# 22603832Listed by: RE/MAX CENTRAL - New
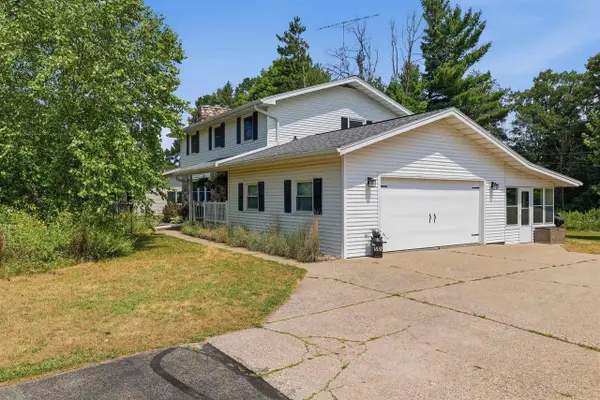 $379,900Active4 beds 3 baths2,010 sq. ft.
1832 APRIL LANE, Stevens Point, WI 54481
MLS# 22603765Listed by: HOMEPOINT REAL ESTATE LLC - New
 $299,900Active3 beds 2 baths2,535 sq. ft.
3505 STANLEY STREET, Stevens Point, WI 54481
MLS# 22603775Listed by: THE LEGACY GROUP  $199,900Pending3 beds 2 baths1,464 sq. ft.
600 FRANKLIN STREET, Stevens Point, WI 54481
MLS# 22603701Listed by: NEXTHOME PRIORITY


Protect your home and budget from life's surprises with an Assurant Home Warranty, backed by a partner that supports you through every step of homeownership. Explore Plans.
© 2026 Better Homes and Gardens Real Estate LLC. An Anywhere Real Estate company. All rights reserved. Better Homes and Gardens® Real Estate is a registered trademark owned by Meredith Operations Corporation, licensed to Better Homes and Gardens Real Estate LLC and used with permission. Better Homes and Gardens Real Estate LLC fully supports the principles of the Fair Housing Act and the Equal Opportunity Act. Listing information is deemed reliable but is not guaranteed accurate.
Each office is independently owned and operated.
Any services or products provided by third parties are not provided by, affiliated with or related to Better Homes and Gardens Real Estate LLC, or its affiliated companies.