
2125 INDIANA AVENUE, Stevens Point, WI 54481
Local realty services provided by:Better Homes and Gardens Real Estate Star Homes
Listed by: michael kurylak, mk real estate team
Office: remax excel
MLS#:22603835
Source:Metro MLS
2125 INDIANA AVENUE,Stevens Point, WI 54481
$249,900
- 3 Beds
- 2 Baths
- 1,829 sq. ft.
- Single family
- Pending
Price summary
- Price:$249,900
- Price per sq. ft.:$136.63
About this home
A home that works with your lifestyle never goes out of style. This well-built brick ranch in the heart of Stevens Point delivers the kind of comfort, functionality, and location that never go out of style. Offering 3 bedrooms, 2 bathrooms, and an attached 2-car garage, the home features hardwood floors in the main-level bedrooms, a functional kitchen with updated luxury vinyl flooring and included appliances, plus a finished lower level with a spacious family room, second full bath, and third bedroom (please note the lower-level bedroom does not have a legal egress window). The low-maintenance brick exterior and newer vinyl windows means less upkeep and more time enjoying your home, while the central location puts shopping, restaurants, Iverson Park, the Green Circle Trail, and everyday conveniences just minutes away. Schedule your private showing today.
Contact an agent
Home facts
- Year built:1966
- Listing ID #:22603835
- Added:46 day(s) ago
- Updated:September 28, 2026 at 04:02 PM
Rooms and interior
- Bedrooms:3
- Total bathrooms:2
- Full bathrooms:2
- Flooring:Wood Floors
- Dining Description:On Main Level
- Kitchen Description:Dishwasher, On Main Level, Range/Oven, Refrigerator
- Bedroom Description:Master Bedroom On Main Level
- Basement Description:Full, Partially Finished
- Living area:1,829 sq. ft.
Heating and cooling
- Cooling:Window/wall AC
- Heating:Baseboard, Hot Water, Natural Gas
Structure and exterior
- Roof:Shingle
- Year built:1966
- Building area:1,829 sq. ft.
- Lot area:0.15 Acres
- Architectural Style:Ranch
- Construction Materials:Brick
- Foundation Description:Block
- Levels:1 Story
Schools
- High school:Stevens Point
- Middle school:P.j. Jacobs
- Elementary school:Washington
Utilities
- Water:Municipal Water
- Sewer:Municipal Sewer
Finances and disclosures
- Price:$249,900
- Price per sq. ft.:$136.63
- Tax amount:$4,416 (2025)
Features and amenities
- Appliances:Dishwasher, Refrigerator, Washer
- Laundry features:Dryer, Washer
- Amenities:Cable/Satellite Available, Ceiling Fan(s), High Speed Internet
Parking
- Parking description:2 Car Garage, Garage - Attached, Garage Opener Included
- Garage spaces:2
New listings near 2125 INDIANA AVENUE
- New
 $125,000Active5 Acres
5 Acres BRILOWSKI ROAD NORTH, Stevens Point, WI 54482
MLS# 22604795Listed by: EXP REALTY, LLC - New
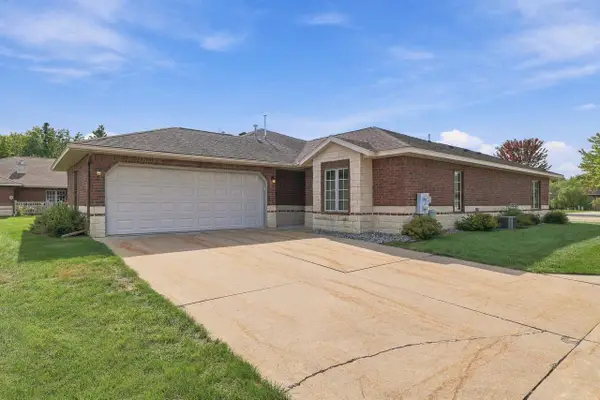 $265,000Active2 beds 2 baths1,506 sq. ft.
1019 JASMINE LANE, Stevens Point, WI 54482
MLS# 22604780Listed by: THE LEGACY GROUP - New
 $245,000Active2 beds 1 baths887 sq. ft.
1016 THIRD STREET #Unit 101, Stevens Point, WI 54481
MLS# 22604757Listed by: THE LEGACY GROUP - New
 $238,000Active2 beds 1 baths887 sq. ft.
1016 THIRD STREET #Unit 103, Stevens Point, WI 54481
MLS# 22604758Listed by: THE LEGACY GROUP - New
 $227,000Active1 beds 1 baths702 sq. ft.
1016 THIRD STREET #Unit 105, Stevens Point, WI 54481
MLS# 22604759Listed by: THE LEGACY GROUP - New
 $824,900Active4 beds 4 baths2,896 sq. ft.
2321 BROOKE LANE, Stevens Point, WI 54481
MLS# 22604730Listed by: KPR BROKERS, LLC - New
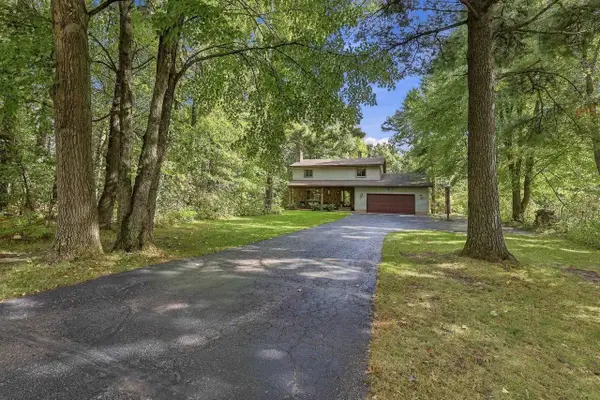 $425,000Active4 beds 3 baths2,064 sq. ft.
1603 MEADOW VIEW LANE, Stevens Point, WI 54482
MLS# 22604689Listed by: KPR BROKERS, LLC - New
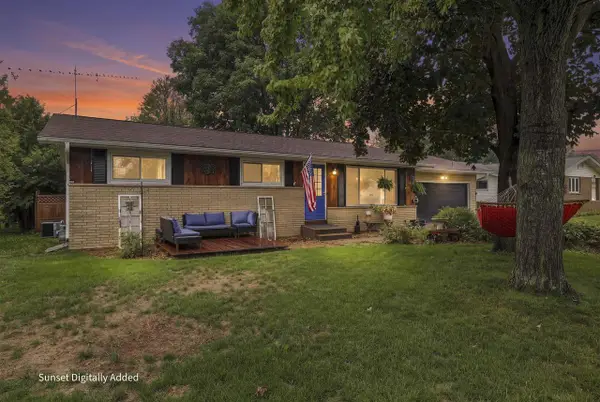 $289,900Active4 beds 2 baths1,372 sq. ft.
3324 LINDBERGH AVENUE, Stevens Point, WI 54481
MLS# 22604698Listed by: NEXTHOME PRIORITY - New
 $60,500Active1.09 Acres
Lot 1 NORTH SECOND DRIVE, Stevens Point, WI 54481
MLS# 22604701Listed by: COLDWELL BANKER ACTION - New
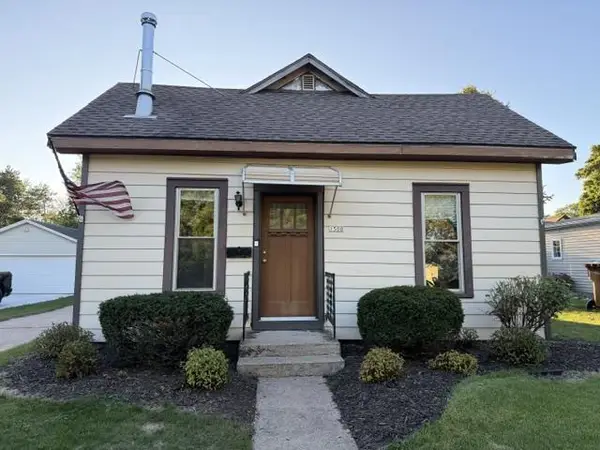 $215,000Active2 beds 1 baths840 sq. ft.
1508 ILLINOIS AVENUE, Stevens Point, WI 54481
MLS# 22604715Listed by: FIRST WEBER


Protect your home and budget from life's surprises with an Assurant Home Warranty, backed by a partner that supports you through every step of homeownership. Explore Plans.
© 2026 Better Homes and Gardens Real Estate LLC. An Anywhere Real Estate company. All rights reserved. Better Homes and Gardens® Real Estate is a registered trademark owned by Meredith Operations Corporation, licensed to Better Homes and Gardens Real Estate LLC and used with permission. Better Homes and Gardens Real Estate LLC fully supports the principles of the Fair Housing Act and the Equal Opportunity Act. Listing information is deemed reliable but is not guaranteed accurate.
Each office is independently owned and operated.
Any services or products provided by third parties are not provided by, affiliated with or related to Better Homes and Gardens Real Estate LLC, or its affiliated companies.