
2501 FALCONS COVE, Stevens Point, WI 54482
Local realty services provided by:Better Homes and Gardens Real Estate Star Homes
Listed by: keely feltz
Office: nexthome priority
MLS#:22600958
Source:Metro MLS
2501 FALCONS COVE,Stevens Point, WI 54482
$585,000
- 6 Beds
- 4 Baths
- 3,813 sq. ft.
- Single family
- Pending
Price summary
- Price:$585,000
- Price per sq. ft.:$153.42
- Monthly HOA dues:$20.83
About this home
Architectural features can be found throughout this expansive ranch home with 9 foot ceilings set in the picturesque Eagle Pointe subdivision. Offering 6 bedrooms, 3.5 baths and over 3800 total finished square feet, the open concept main floor includes the split concept layout with main floor primary suite. The amenities of the suite include walk in closet, stone counters, soaking tub and separate shower. Two additional main floor bedrooms , a full bath and convenient laundry room with generous counter space complete the first floor. There are 3 additional bedrooms in the lower level as well as a full bath, family room with built in entertainment center, and custom bar with granite counter top and reclaimed brick accents. This home continues to impress on the exterior with outdoor living spaces that include stamped patio, maintenance free deck, fire pit, as well as, deeded access to the Eagle Pointe Subdivision play area, dock and lake. See the included floor plans and prepare to move into your forever home....
Contact an agent
Home facts
- Year built:2010
- Listing ID #:22600958
- Added:145 day(s) ago
- Updated:June 02, 2026 at 03:09 PM
Rooms and interior
- Bedrooms:6
- Total bathrooms:4
- Full bathrooms:3
- Flooring:Carpet, Tile Floors, Vinyl Floors
- Bathrooms Description:Master Bedroom Bath, Whirlpool
- Kitchen Description:Dishwasher, Disposal, Microwave, On Main Level, Range/Oven, Refrigerator
- Bedroom Description:Master Bedroom On Main Level
- Basement Description:Finished, Full
- Living area:3,813 sq. ft.
Heating and cooling
- Cooling:Central Air, Forced Air
- Heating:Forced Air, Natural Gas
Structure and exterior
- Roof:Shingle
- Year built:2010
- Building area:3,813 sq. ft.
- Lot area:1 Acres
- Architectural Style:Ranch
- Construction Materials:Brick, Vinyl
- Exterior Features:Irrigation system
- Levels:1 Story
Schools
- High school:Stevens Point
Utilities
- Water:Municipal Water
- Sewer:Municipal Sewer
Finances and disclosures
- Price:$585,000
- Price per sq. ft.:$153.42
- Tax amount:$9,200 (2025)
Features and amenities
- Appliances:Dishwasher, Disposal, Microwave, Refrigerator, Washer
- Laundry features:Dryer, Washer
- Amenities:Ceiling Fan(s), _fea_all Window Coverings
Parking
- Parking description:2 Car Garage, Garage - Attached, Garage Opener Included
- Garage spaces:2
New listings near 2501 FALCONS COVE
 $249,900Pending3 beds 2 baths1,560 sq. ft.
3307 LINDBERGH AVENUE, Stevens Point, WI 54481
MLS# 22603603Listed by: FIRST WEBER- New
 $235,000Active4 beds 2 baths1,512 sq. ft.
1001 WILLIAMS STREET, Stevens Point, WI 54481
MLS# 22603609Listed by: NEXTHOME PRIORITY - New
 $339,900Active3 beds 3 baths2,270 sq. ft.
332 VERRILL STREET, Stevens Point, WI 54481
MLS# 22603623Listed by: THE LEGACY GROUP - New
 $229,900Active3 beds 3 baths2,002 sq. ft.
3279 LINDBERGH AVENUE, Stevens Point, WI 54481
MLS# 22603637Listed by: NEXTHOME PRIORITY - New
 $249,900Active3 beds 1 baths2,168 sq. ft.
2301 STRANGE STREET, Stevens Point, WI 54481
MLS# 22603638Listed by: FIRST WEBER - New
 $259,900Active4 beds 2 baths1,624 sq. ft.
2324 CLARK STREET, Stevens Point, WI 54481
MLS# 22603666Listed by: THE LEGACY GROUP - New
 $155,000Active3 beds 2 baths1,597 sq. ft.
3401 CHURCH STREET, Stevens Point, WI 54481
MLS# 22603687Listed by: EQUITY WISCONSIN REAL ESTATE - New
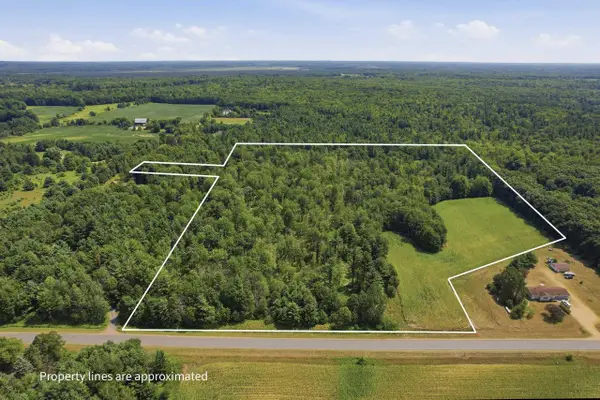 $224,900Active27.82 Acres
27.82 acres MOL SUNSET DRIVE, Stevens Point, WI 54482
MLS# 22603695Listed by: THE LEGACY GROUP - New
 $210,000Active2 beds 1 baths1,076 sq. ft.
1016 JASMINE LANE #Unit A, Stevens Point, WI 54482
MLS# 22603601Listed by: THE LEGACY GROUP - New
 $234,900Active2 beds 2 baths1,246 sq. ft.
1032 JASMINE LANE, Stevens Point, WI 54482
MLS# 22603625Listed by: KPR BROKERS, LLC


Protect your home and budget from life's surprises with an Assurant Home Warranty, backed by a partner that supports you through every step of homeownership. Explore Plans.
© 2026 Better Homes and Gardens Real Estate LLC. An Anywhere Real Estate company. All rights reserved. Better Homes and Gardens® Real Estate is a registered trademark owned by Meredith Operations Corporation, licensed to Better Homes and Gardens Real Estate LLC and used with permission. Better Homes and Gardens Real Estate LLC fully supports the principles of the Fair Housing Act and the Equal Opportunity Act. Listing information is deemed reliable but is not guaranteed accurate.
Each office is independently owned and operated.
Any services or products provided by third parties are not provided by, affiliated with or related to Better Homes and Gardens Real Estate LLC, or its affiliated companies.