
2516 WARNER STREET, Stevens Point, WI 54481
Local realty services provided by:Better Homes and Gardens Real Estate Special Properties
Listed by: becky erbes-storlie
Office: kpr brokers, llc.
MLS#:22605245
Source:Metro MLS
2516 WARNER STREET,Stevens Point, WI 54481
$159,900
- 2 Beds
- 1 Baths
- 708 sq. ft.
- Single family
- Active
Price summary
- Price:$159,900
- Price per sq. ft.:$225.85
About this home
Move-in ready and nicely updated, this home is a great option for a first-time homebuyer or an investment property! Offering 2 bedrooms, 1 bath, and convenient one-level living, this home combines comfort and functionality. The oversized attached one-car garage provides extra space, while the 9x15 enclosed back porch offers additional room to relax or enjoy the changing seasons. Outside, enjoy the fenced backyard, perfect for pets and added privacy, along with a spacious 16x18 poured concrete patio and firepit?ideal for entertaining or unwinding outdoors. Centrally located with easy access to shopping and everyday conveniences, this property is full of possibilities. Don't miss this great opportunity!
Contact an agent
Home facts
- Year built:1955
- Listing ID #:22605245
- Added:1 day(s) ago
- Updated:October 23, 2026 at 04:30 PM
Rooms and interior
- Bedrooms:2
- Total bathrooms:1
- Full bathrooms:1
- Flooring:Vinyl Floors
- Kitchen Description:Dishwasher, Microwave, On Main Level, Range/Oven, Refrigerator
- Bedroom Description:Master Bedroom On Main Level
- Basement Description:Crawl Space
- Living area:708 sq. ft.
Heating and cooling
- Cooling:Forced Air
- Heating:Forced Air, Natural Gas
Structure and exterior
- Roof:Shingle
- Year built:1955
- Building area:708 sq. ft.
- Lot area:0.14 Acres
- Architectural Style:Ranch
- Construction Materials:Aluminum, Vinyl
- Exterior Features:Fenced Yard, Patio, Porch
- Levels:1 Story
Utilities
- Water:Municipal Water
- Sewer:Municipal Sewer
Finances and disclosures
- Price:$159,900
- Price per sq. ft.:$225.85
- Tax amount:$2,442 (2025)
Features and amenities
- Appliances:Dishwasher, Microwave, Refrigerator
- Amenities:Cable/Satellite Available, Ceiling Fan(s), Smoke Detector(s)
Parking
- Parking description:1 Car Garage, Garage - Attached, Garage Opener Included
- Garage spaces:1
New listings near 2516 WARNER STREET
- New
 $379,900Active3 beds 3 baths2,585 sq. ft.
5456 SORENSON STREET, Stevens Point, WI 54482
MLS# 22605247Listed by: NEXTHOME PRIORITY - New
 $229,900Active4 beds 2 baths1,444 sq. ft.
2933 MINNESOTA AVENUE, Stevens Point, WI 54481
MLS# 50334657Listed by: CORBETT REALTY  $199,900Pending2 beds 1 baths1,236 sq. ft.
2217 ILLINOIS AVENUE, Stevens Point, WI 54481
MLS# 22605155Listed by: KPR BROKERS, LLC- New
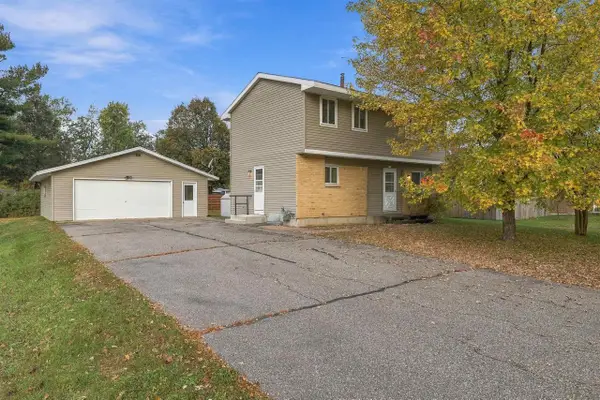 $230,000Active4 beds 2 baths1,344 sq. ft.
3298 LINDBERGH AVENUE, Stevens Point, WI 54481
MLS# 22605157Listed by: KPR BROKERS, LLC  $214,900Pending-- beds -- baths
1900 MADISON STREET, Stevens Point, WI 54481
MLS# 22605115Listed by: NEXTHOME PRIORITY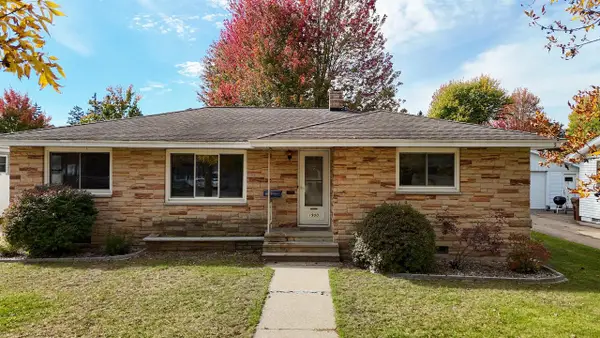 $229,900Pending3 beds 2 baths2,027 sq. ft.
1900 GILKAY STREET, Stevens Point, WI 54481
MLS# 22605067Listed by: NEXTHOME PRIORITY $325,000Active4 beds 1 baths1,248 sq. ft.
1589 N RESERVE DRIVE, Stevens Point, WI 54482
MLS# 22605068Listed by: NEXTHOME PRIORITY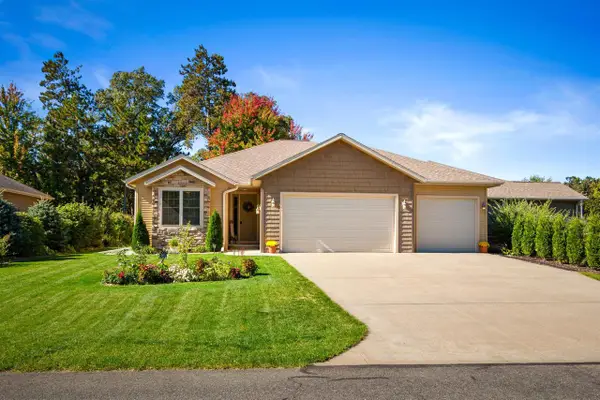 $339,900Pending2 beds 2 baths1,437 sq. ft.
1700 SCHILLER DRIVE, Stevens Point, WI 54481
MLS# 22604964Listed by: EXP REALTY, LLC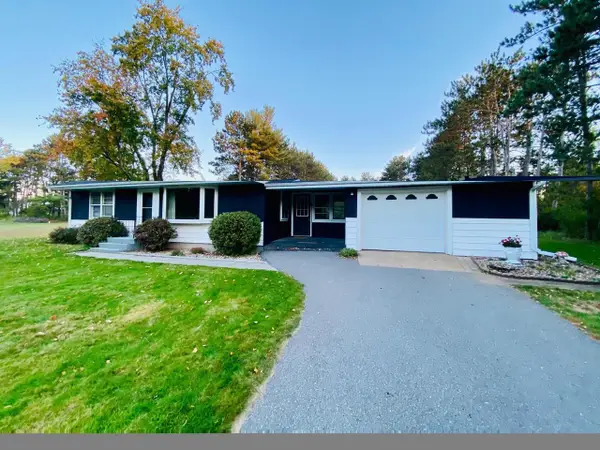 $215,000Pending2 beds 1 baths1,188 sq. ft.
4026 DOOLITTLE DRIVE, Stevens Point, WI 54481
MLS# 22604967Listed by: FIRST WEBER


Protect your home and budget from life's surprises with an Assurant Home Warranty, backed by a partner that supports you through every step of homeownership. Explore Plans.
© 2026 Better Homes and Gardens Real Estate LLC. An Anywhere Real Estate company. All rights reserved. Better Homes and Gardens® Real Estate is a registered trademark owned by Meredith Operations Corporation, licensed to Better Homes and Gardens Real Estate LLC and used with permission. Better Homes and Gardens Real Estate LLC fully supports the principles of the Fair Housing Act and the Equal Opportunity Act. Listing information is deemed reliable but is not guaranteed accurate.
Each office is independently owned and operated.
Any services or products provided by third parties are not provided by, affiliated with or related to Better Homes and Gardens Real Estate LLC, or its affiliated companies.