
425 MEADOW STREET, Stevens Point, WI 54481
Local realty services provided by:Better Homes and Gardens Real Estate Star Homes
Listed by: kyle bissen, team kitowski
Office: kpr brokers, llc.
MLS#:22603911
Source:Metro MLS
425 MEADOW STREET,Stevens Point, WI 54481
$269,900
- 4 Beds
- 2 Baths
- 1,470 sq. ft.
- Single family
- Pending
Price summary
- Price:$269,900
- Price per sq. ft.:$183.61
About this home
Welcome to this charming Stevens Point home offering 4 beds, 1.5 baths, and 1,470 square feet of comfortable living space in a convenient central location! Beautifully maintained inside and out, step inside this lovely and move-in ready home. The entry sunroom leads to the inviting living room with great space for everyday living and entertaining. The gorgeous kitchen features ample cabinetry, stainless steel appliances, and a pantry for added storage. The main level offers a full bathroom, large laundry room, and a primary bedroom with beautiful French doors leading directly to the backyard oasis. Upstairs, you'll find three additional bedrooms and a convenient half bath. The full, unfinished basement provides plenty of storage space for all of your needs. Outside, enjoy your private backyard retreat featuring a composite deck, stamped concrete patio, fire pit, fenced yard, and hot tub, perfect for relaxing or entertaining. A detached two-car garage adds convenience and storage. Ideally located near downtown Stevens Point, shopping, restaurants, and countless area amenities, this...
Contact an agent
Home facts
- Year built:1949
- Listing ID #:22603911
- Added:40 day(s) ago
- Updated:September 21, 2026 at 02:40 PM
Rooms and interior
- Bedrooms:4
- Total bathrooms:2
- Full bathrooms:1
- Flooring:Carpet, Tile Floors, Vinyl Floors
- Kitchen Description:Dishwasher, Microwave, On Main Level, Range/Oven, Refrigerator
- Bedroom Description:Master Bedroom On Main Level
- Basement Description:Full, Unfinished
- Living area:1,470 sq. ft.
Heating and cooling
- Cooling:Central Air, Forced Air
- Heating:Forced Air, Natural Gas
Structure and exterior
- Roof:Shingle
- Year built:1949
- Building area:1,470 sq. ft.
- Lot area:0.17 Acres
- Architectural Style:Cape Cod
- Construction Materials:Slate
- Exterior Features:Deck, Fenced Yard
- Foundation Description:Block
- Levels:1.5 Story
Utilities
- Water:Municipal Water
- Sewer:Municipal Sewer
Finances and disclosures
- Price:$269,900
- Price per sq. ft.:$183.61
- Tax amount:$3,553 (2025)
Features and amenities
- Appliances:Dishwasher, Microwave, Refrigerator, Washer
- Laundry features:Dryer, Washer
- Amenities:Cable/Satellite Available, Ceiling Fan(s), High Speed Internet, Smoke Detector(s), _fea_all Window Coverings
Parking
- Parking description:2 Car Garage, Garage - Detached, Garage Opener Included
- Garage spaces:2
New listings near 425 MEADOW STREET
- New
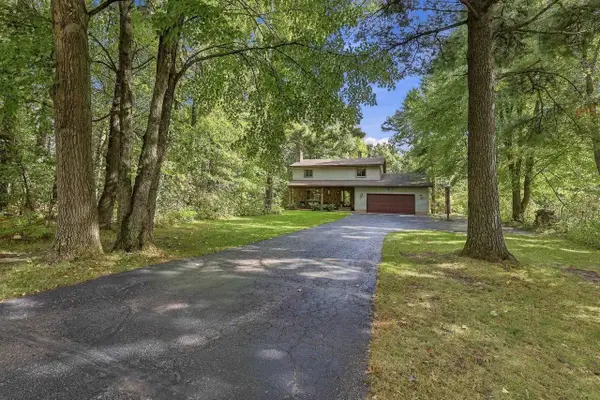 $425,000Active4 beds 3 baths2,064 sq. ft.
1603 MEADOW VIEW LANE, Stevens Point, WI 54482
MLS# 22604689Listed by: KPR BROKERS, LLC - New
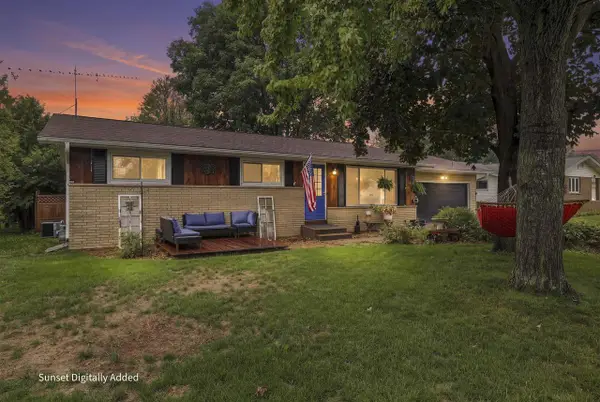 $289,900Active4 beds 2 baths1,372 sq. ft.
3324 LINDBERGH AVENUE, Stevens Point, WI 54481
MLS# 22604698Listed by: NEXTHOME PRIORITY - New
 $60,500Active1.09 Acres
Lot 1 NORTH SECOND DRIVE, Stevens Point, WI 54481
MLS# 22604701Listed by: COLDWELL BANKER ACTION - New
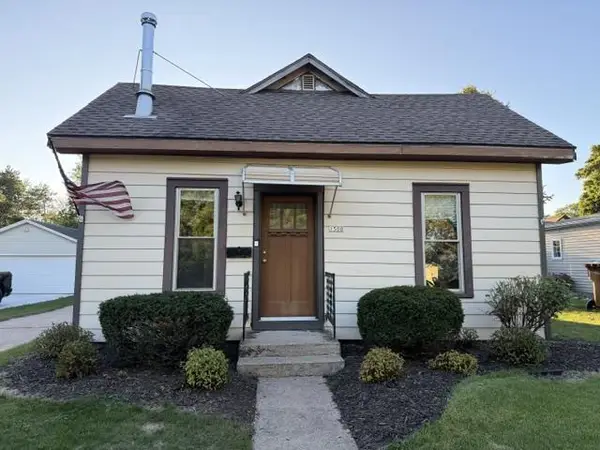 $215,000Active2 beds 1 baths840 sq. ft.
1508 ILLINOIS AVENUE, Stevens Point, WI 54481
MLS# 22604715Listed by: FIRST WEBER - New
 $214,900Active2 beds 1 baths1,164 sq. ft.
601 FIFTH AVENUE, Stevens Point, WI 54481
MLS# 22604646Listed by: NEXTHOME PRIORITY - New
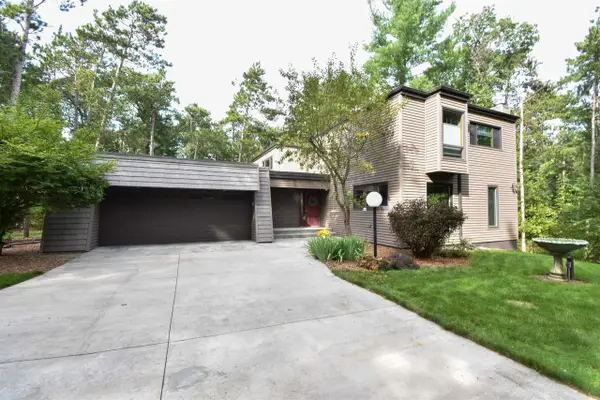 $509,900Active4 beds 3 baths2,732 sq. ft.
4903 BARBARAS LANE, Stevens Point, WI 54481
MLS# 22604609Listed by: FIRST WEBER - New
 $84,900Active1 beds 1 baths280 sq. ft.
2827 COUNTY ROAD Y, Stevens Point, WI 54482
MLS# 22604555Listed by: STEVENS POINT REALTY INC - New
 $289,000Active2 beds 3 baths1,744 sq. ft.
2619 SUNSET BOULEVARD, Stevens Point, WI 54481
MLS# 22604562Listed by: NEXTHOME PRIORITY - New
 $324,900Active2 beds 3 baths1,824 sq. ft.
113 WALKINS COURT, Stevens Point, WI 54481
MLS# 22604568Listed by: NEXTHOME PRIORITY - New
 $375,000Active5 beds 3 baths2,728 sq. ft.
5430 ORIOLE LANE, Stevens Point, WI 54482
MLS# 22604575Listed by: NEXTHOME PRIORITY


Protect your home and budget from life's surprises with an Assurant Home Warranty, backed by a partner that supports you through every step of homeownership. Explore Plans.
© 2026 Better Homes and Gardens Real Estate LLC. An Anywhere Real Estate company. All rights reserved. Better Homes and Gardens® Real Estate is a registered trademark owned by Meredith Operations Corporation, licensed to Better Homes and Gardens Real Estate LLC and used with permission. Better Homes and Gardens Real Estate LLC fully supports the principles of the Fair Housing Act and the Equal Opportunity Act. Listing information is deemed reliable but is not guaranteed accurate.
Each office is independently owned and operated.
Any services or products provided by third parties are not provided by, affiliated with or related to Better Homes and Gardens Real Estate LLC, or its affiliated companies.