
449 WADLEIGH STREET, Stevens Point, WI 54481
Local realty services provided by:Better Homes and Gardens Real Estate Star Homes
Listed by: rachel mizgalski, carolyn mcnamara
Office: exp realty, llc.
MLS#:22605018
Source:WIREX
449 WADLEIGH STREET,Stevens Point, WI 54481
$189,900
- 2 Beds
- 1 Baths
- 1,008 sq. ft.
- Single family
- Pending
Price summary
- Price:$189,900
- Price per sq. ft.:$188.39
About this home
Enjoy the best of both worlds with this charming Cape Cod-style home, blending classic character, comfortable living spaces, and the opportunity for small-scale homestead living right in town. Situated on a generous 0.28-acre lot, the property provides room to garden, gather, relax, and enjoy the outdoors while remaining close to the conveniences of town. The backyard is well suited for those who appreciate outdoor living and gardening. A chain-link fence, added in 2024, creates a secure setting for pets, play, and recreation. The 20'x40' fenced garden provides ample room for vegetables, herbs, flowers, and more, while the chicken coop adds the potential for a few backyard hens. A brand-new wood deck sits just off the living room's sliding patio door and overlooks the backyard, creating a natural spot for morning coffee, grilling, or relaxing in the evening. A paver patio provides additional outdoor entertaining space. The long concrete driveway leads to a detached three-stall garage, providing room for vehicles, gardening equipment, hobbies, projects, and storage. The exterior fea,Inside, the home features a warm and functional layout. The kitchen includes wood cabinetry with both upper and lower storage, along with a refrigerator and gas range/oven, which are included with the sale. Just down the hallway is the full bathroom, conveniently located near the main-level bedroom. The bedroom features original hardwood flooring, a closet, and ceiling light. Around the corner, the living room continues with the beautiful hardwood floors and has convenient access to the new deck through the sliding patio door. A dedicated dining area completes the main level, creating an easy flow between the kitchen, dining, and living areas. Upstairs, brand-new carpeting adds a fresh feel to the second level. The landing features an abundance of built-in storage, while a versatile bonus room could serve as a home office, hobby area, reading room, or additional storage. A second bedroom with closet rounds out the upper level. The lower level provides practical utility space with the washer and dryer included. The mechanical area houses the sump pump, gas water heater, 100-amp electrical panel, and forced-air furnace. An AC window unit is also included for added comfort during warmer weather. With its classic Cape Cod character, generous yard, productive garden area, chicken coop, three-stall garage, and fresh outdoor improvements, this property presents a unique opportunity to embrace a simpler lifestyle while staying close to everything city living has to offer. Bring your gardening plans, backyard dreams, and love of character?this little in-town homestead is ready for its next chapter....
Contact an agent
Home facts
- Year built:1947
- Listing ID #:22605018
- Added:33 day(s) ago
- Updated:November 11, 2026 at 05:17 PM
Rooms and interior
- Bedrooms:2
- Total bathrooms:1
- Full bathrooms:1
- Flooring:Carpet, Wood Floors
- Dining Description:On Main Level
- Kitchen Description:On Main Level, Refrigerator
- Bedroom Description:Master Bedroom On Main Level
- Basement Description:Full, Sump Pump, Unfinished
- Living area:1,008 sq. ft.
Heating and cooling
- Cooling:Forced Air, Window/wall AC
- Heating:Forced Air, Natural Gas
Structure and exterior
- Roof:Shingle
- Year built:1947
- Building area:1,008 sq. ft.
- Lot area:0.28 Acres
- Architectural Style:Cape Cod
- Construction Materials:Vinyl
- Exterior Features:Deck, Fenced Yard, Patio
- Foundation Description:Block
- Levels:1.5 Story
Schools
- High school:Stevens Point
Utilities
- Water:Municipal Water
- Sewer:Municipal Sewer
Finances and disclosures
- Price:$189,900
- Price per sq. ft.:$188.39
- Tax amount:$2,864 (2025)
Features and amenities
- Appliances:Refrigerator, Washer
- Laundry features:Dryer, Washer
- Amenities:High Speed Internet, Smoke Detector(s), _fea_all Window Coverings
Parking
- Parking description:3 Car Garage, Garage - Detached, Garage Opener Included
- Garage spaces:3
New listings near 449 WADLEIGH STREET
- New
 $179,900Active3 beds 1 baths1,015 sq. ft.
719 UNION STREET, Stevens Point, WI 54481
MLS# 22605564Listed by: STEVENS POINT REALTY INC - New
 $219,900Active4 beds 2 baths1,578 sq. ft.
2119 ELLIS STREET, Stevens Point, WI 54481
MLS# 22605574Listed by: NEXTHOME PRIORITY - New
 $350,000Active3 beds 2 baths1,404 sq. ft.
3281 ALDER STREET, Stevens Point, WI 54481
MLS# 22605586Listed by: FIRST WEBER - New
 $249,900Active3 beds 1 baths1,304 sq. ft.
1009 BRAWLEY STREET, Stevens Point, WI 54481
MLS# 22605590Listed by: EXP REALTY, LLC - New
 $729,000Active2 beds 3 baths2,384 sq. ft.
1284 OKRAY DRIVE, Stevens Point, WI 54481
MLS# 22605563Listed by: FIRST WEBER 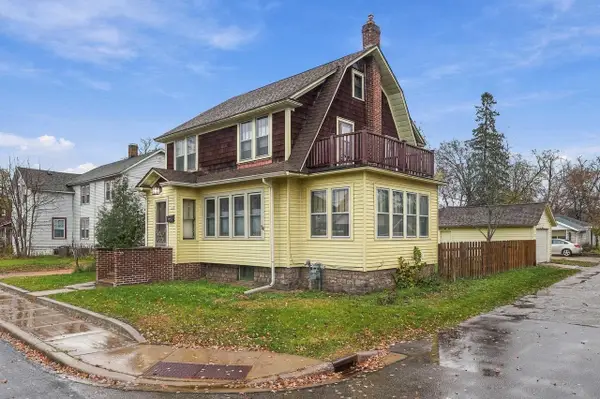 $229,900Pending3 beds 2 baths1,457 sq. ft.
1509 RESERVE STREET, Stevens Point, WI 54481
MLS# 22605495Listed by: NEXTHOME PRIORITY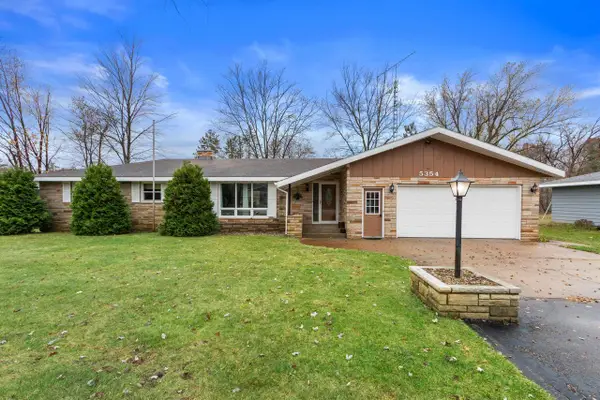 $315,000Pending3 beds 3 baths1,948 sq. ft.
5354 STATE HIGHWAY 66, Stevens Point, WI 54482
MLS# 22605514Listed by: FIRST WEBER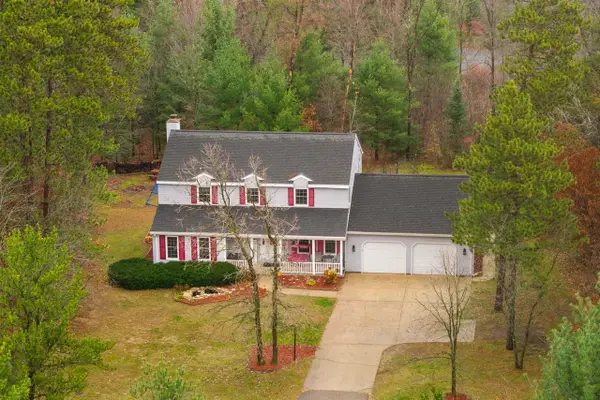 $449,900Pending4 beds 3 baths2,794 sq. ft.
5526 OLD HIGHWAY 18, Stevens Point, WI 54482
MLS# 22605517Listed by: FIRST WEBER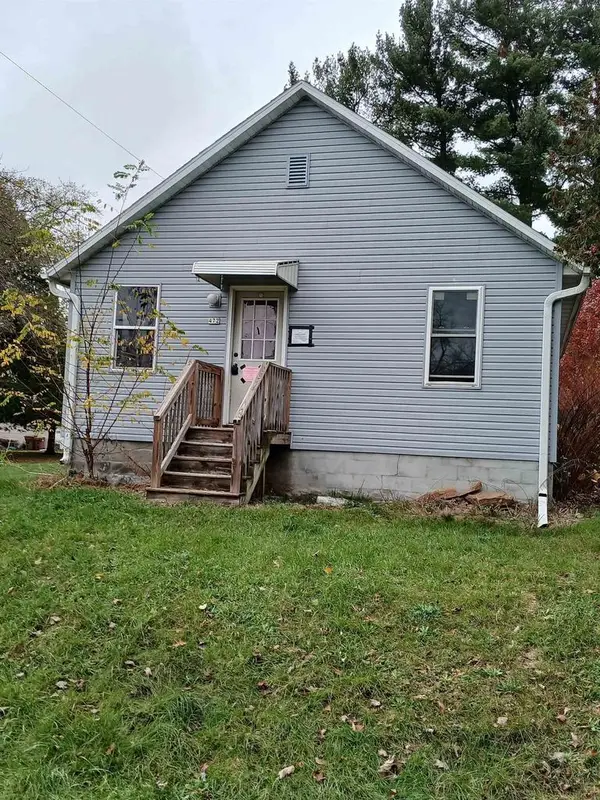 $80,000Pending3 beds 1 baths1,636 sq. ft.
472 W WILSON AVENUE, Stevens Point, WI 54481
MLS# 22605518Listed by: EXP REALTY, LLC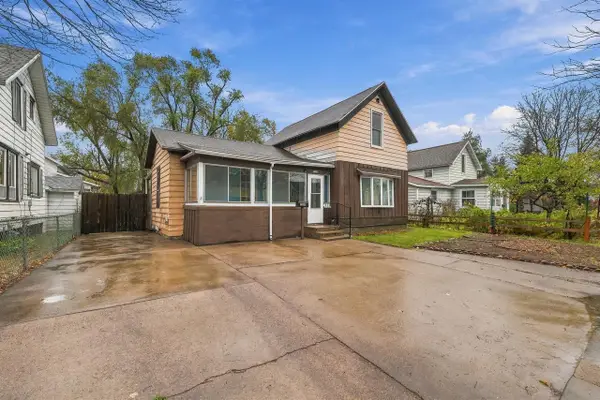 $159,900Pending4 beds 2 baths1,555 sq. ft.
2008 DIXON STREET, Stevens Point, WI 54481
MLS# 22605525Listed by: THE LEGACY GROUP


Protect your home and budget from life's surprises with an Assurant Home Warranty, backed by a partner that supports you through every step of homeownership. Explore Plans.
© 2026 Better Homes and Gardens Real Estate LLC. An Anywhere Real Estate company. All rights reserved. Better Homes and Gardens® Real Estate is a registered trademark owned by Meredith Operations Corporation, licensed to Better Homes and Gardens Real Estate LLC and used with permission. Better Homes and Gardens Real Estate LLC fully supports the principles of the Fair Housing Act and the Equal Opportunity Act. Listing information is deemed reliable but is not guaranteed accurate.
Each office is independently owned and operated.
Any services or products provided by third parties are not provided by, affiliated with or related to Better Homes and Gardens Real Estate LLC, or its affiliated companies.