
4512 COUNTY ROAD J, Stevens Point, WI 54482
Local realty services provided by:Better Homes and Gardens Real Estate Star Homes
Listed by: eleni bray
Office: nexthome priority
MLS#:22603176
Source:Metro MLS
4512 COUNTY ROAD J,Stevens Point, WI 54482
$269,900
- 3 Beds
- 1 Baths
- 1,900 sq. ft.
- Single family
- Pending
Price summary
- Price:$269,900
- Price per sq. ft.:$142.05
About this home
Welcome home to this charming 3-bedroom, 1-bath, 1 1/2 story property nestled on a spacious 1-acre lot. Offering the perfect blend of comfort and country living, this home provides plenty of room to relax both inside and out. The inviting interior features three comfortable bedrooms, a full bathroom, and a functional layout designed for everyday living. The entire upper level makes a spacious primary bedroom including a walk-in closet. Outside, you will find a detached one-car garage, providing convenient parking, storage, or workspace. Plenty of extra storage to be found in the shed and full unfinished basement! Enjoy the beauty and privacy of a full acre with endless possibilities for gardening, outdoor entertaining, recreation, or simply enjoying the peaceful surroundings. Whether you are looking for your first home, a place to downsize, or a property with room to grow, this home offers a wonderful opportunity to make it your own.
Contact an agent
Home facts
- Year built:1955
- Listing ID #:22603176
- Added:42 day(s) ago
- Updated:August 21, 2026 at 02:57 PM
Rooms and interior
- Bedrooms:3
- Total bathrooms:1
- Full bathrooms:1
- Flooring:Carpet, Vinyl Floors, Wood Floors
- Dining Description:On Main Level
- Kitchen Description:Dishwasher, Disposal, Microwave, On Main Level, Range/Oven, Refrigerator
- Bedroom Description:Master Bedroom On Main Level
- Basement Description:Full
- Living area:1,900 sq. ft.
Heating and cooling
- Cooling:Central Air, Forced Air
- Heating:Forced Air, Natural Gas
Structure and exterior
- Roof:Shingle
- Year built:1955
- Building area:1,900 sq. ft.
- Lot area:1 Acres
- Architectural Style:Cape Cod
- Construction Materials:Vinyl
- Foundation Description:Block
- Levels:1.5 Story
Schools
- High school:Stevens Point
Utilities
- Water:Well
- Sewer:Private Septic System
Finances and disclosures
- Price:$269,900
- Price per sq. ft.:$142.05
- Tax amount:$2,856 (2025)
Features and amenities
- Appliances:Dishwasher, Disposal, Microwave, Refrigerator, Washer
- Laundry features:Dryer, Washer
Parking
- Parking description:1 Car Garage, Garage - Detached
- Garage spaces:1
New listings near 4512 COUNTY ROAD J
- New
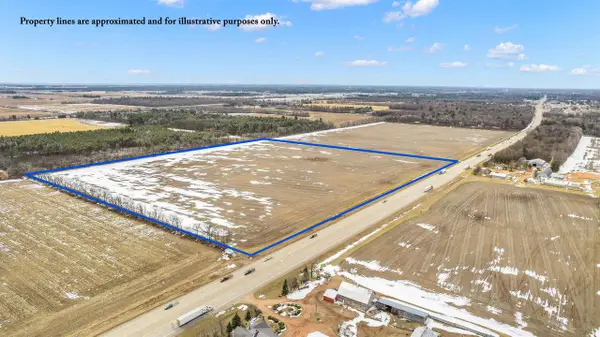 $944,750Active37.79 Acres
Lot 2 E US HIGHWAY 10, Stevens Point, WI 54482
MLS# 22604094Listed by: KPR BROKERS, LLC - New
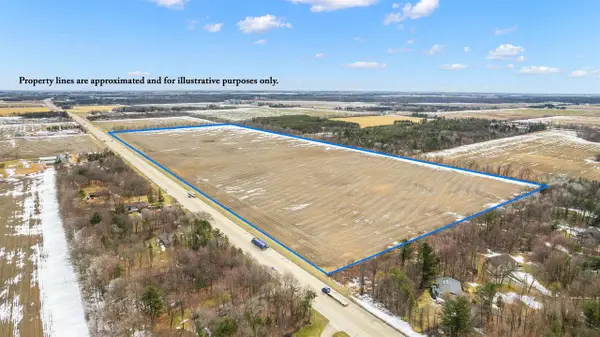 $2,200,000Active-- beds -- baths
Lot 1 E US HIGHWAY 10, Stevens Point, WI 54482
MLS# 22604096Listed by: KPR BROKERS, LLC - New
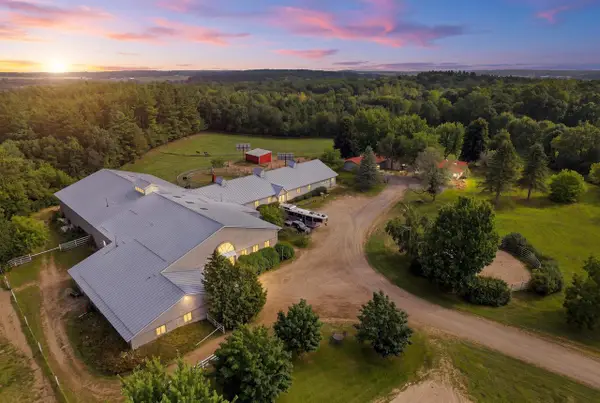 $1,300,000Active3 beds 3 baths2,286 sq. ft.
6900 RED FOX TRAIL, Stevens Point, WI 54482
MLS# 22604101Listed by: KPR BROKERS, LLC - New
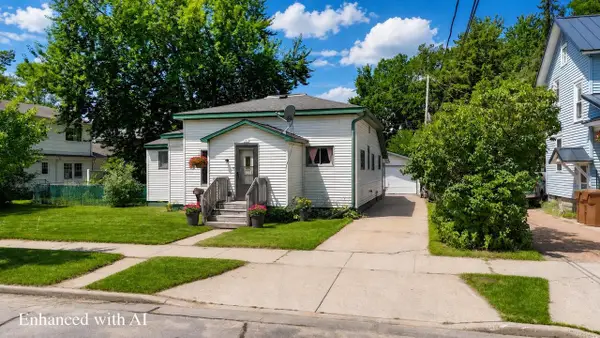 $205,000Active3 beds 1 baths1,692 sq. ft.
1916 WYATT AVENUE, Stevens Point, WI 54481
MLS# 22604109Listed by: NEXTHOME PRIORITY  $199,900Pending2 beds 1 baths1,074 sq. ft.
2500 BUSH STREET, Stevens Point, WI 54481
MLS# 22604011Listed by: KPR BROKERS, LLC- New
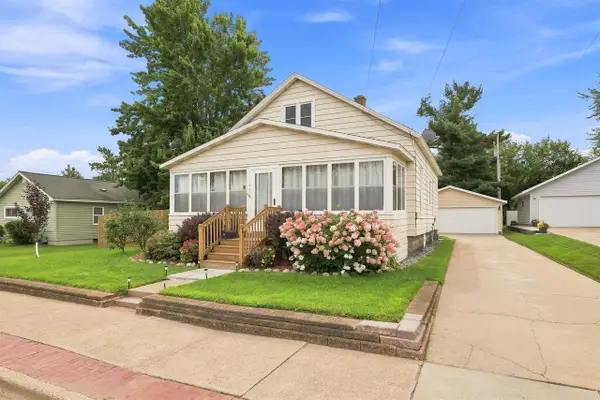 $250,000Active3 beds 1 baths1,500 sq. ft.
1025 MATILDA STREET, Stevens Point, WI 54481
MLS# 22604039Listed by: KPR BROKERS, LLC - New
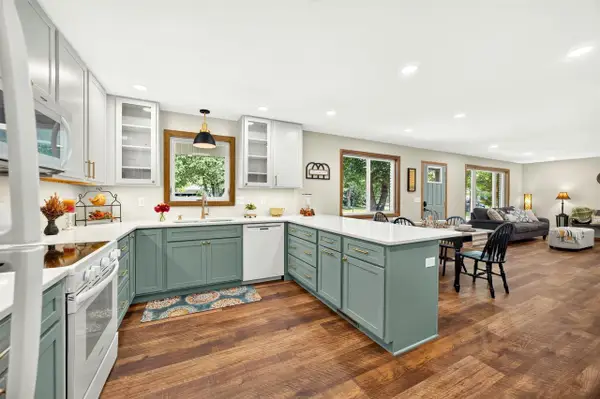 $349,900Active3 beds 3 baths2,058 sq. ft.
316 INDIANA AVENUE, Stevens Point, WI 54481
MLS# 22604041Listed by: KELLER WILLIAMS STEVENS POINT - New
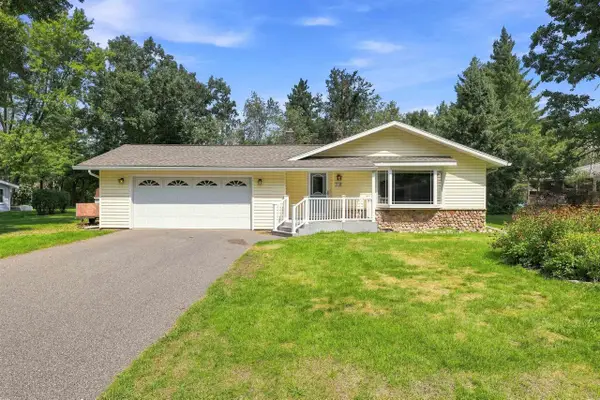 $299,900Active3 beds 2 baths2,360 sq. ft.
416 ACORN STREET, Stevens Point, WI 54481
MLS# 22604063Listed by: KPR BROKERS, LLC - New
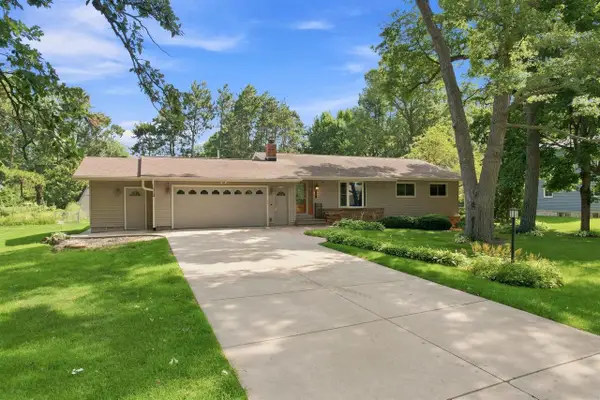 $399,900Active4 beds 3 baths2,434 sq. ft.
5308 FOREST CIRCLE NORTH, Stevens Point, WI 54481
MLS# 22604074Listed by: KPR BROKERS, LLC 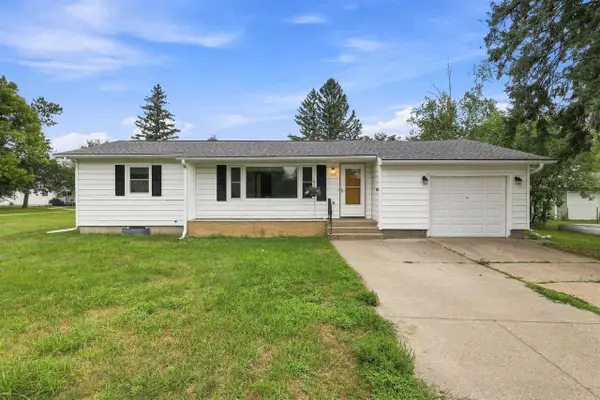 $199,900Pending2 beds 1 baths1,040 sq. ft.
2809 CLEVELAND AVENUE, Stevens Point, WI 54481
MLS# 22603991Listed by: NEXTHOME PRIORITY


Protect your home and budget from life's surprises with an Assurant Home Warranty, backed by a partner that supports you through every step of homeownership. Explore Plans.
© 2026 Better Homes and Gardens Real Estate LLC. An Anywhere Real Estate company. All rights reserved. Better Homes and Gardens® Real Estate is a registered trademark owned by Meredith Operations Corporation, licensed to Better Homes and Gardens Real Estate LLC and used with permission. Better Homes and Gardens Real Estate LLC fully supports the principles of the Fair Housing Act and the Equal Opportunity Act. Listing information is deemed reliable but is not guaranteed accurate.
Each office is independently owned and operated.
Any services or products provided by third parties are not provided by, affiliated with or related to Better Homes and Gardens Real Estate LLC, or its affiliated companies.