
500 W WILSON AVENUE, Stevens Point, WI 54481
Local realty services provided by:Better Homes and Gardens Real Estate Special Properties
Listed by: alexander schmitz
Office: nexthome priority
MLS#:22603522
Source:Metro MLS
500 W WILSON AVENUE,Stevens Point, WI 54481
$229,900
- 5 Beds
- 2 Baths
- 1,437 sq. ft.
- Single family
- Pending
Price summary
- Price:$229,900
- Price per sq. ft.:$159.99
About this home
Welcome to this spacious 5-bedroom, 2-bath home situated on an oversized double lot in the heart of Stevens Point! Offering room to grow both inside and out, this property features a slightly oversized detached 2-car garage and an incredible backyard that's difficult to find in town. Step outside and enjoy your own private backyard oasis complete with Honeycrisp and McIntosh apple trees, two plum trees, mature cherry bushes, blueberry plants, asparagus, and wild strawberries, creating the perfect blend of beauty and homegrown harvests throughout the seasons. Whether you are entertaining, gardening, playing with the kids, or simply relaxing, the expansive yard offers endless possibilities. Inside, you will find five bedrooms and two full bathrooms, providing the flexibility for a growing family, guests, or a home office. With its oversized lot, unique edible landscape, and convenient Stevens Point location, this is a property that truly stands apart. Schedule your private showing today!...
Contact an agent
Home facts
- Year built:1972
- Listing ID #:22603522
- Added:43 day(s) ago
- Updated:August 31, 2026 at 03:32 PM
Rooms and interior
- Bedrooms:5
- Total bathrooms:2
- Full bathrooms:2
- Flooring:Carpet, Vinyl Floors
- Dining Description:On Main Level
- Kitchen Description:Dishwasher, Disposal, On Main Level, Range/Oven, Refrigerator
- Bedroom Description:Master Bedroom On Main Level
- Basement Description:Partially Finished
- Living area:1,437 sq. ft.
Heating and cooling
- Cooling:Central Air, Forced Air
- Heating:Forced Air, Natural Gas
Structure and exterior
- Roof:Shingle
- Year built:1972
- Building area:1,437 sq. ft.
- Lot area:0.37 Acres
- Architectural Style:Ranch
- Construction Materials:Vinyl
- Exterior Features:Fenced Yard, Irrigation system, Porch
- Levels:1 Story
Utilities
- Water:Municipal Water
- Sewer:Municipal Sewer
Finances and disclosures
- Price:$229,900
- Price per sq. ft.:$159.99
Features and amenities
- Appliances:Dishwasher, Disposal, Refrigerator
- Amenities:Cable/Satellite Available, Ceiling Fan(s), Smoke Detector(s)
Parking
- Parking description:2 Car Garage, Garage - Attached, Garage Opener Included
- Garage spaces:2
New listings near 500 W WILSON AVENUE
- New
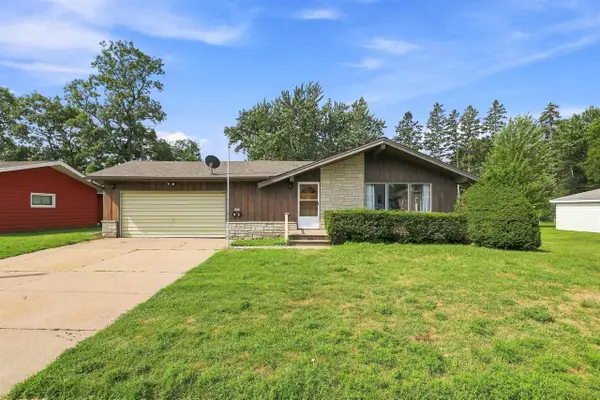 $258,000Active3 beds 2 baths1,600 sq. ft.
2840 WATER STREET, Stevens Point, WI 54481
MLS# 22604392Listed by: NEXTHOME PRIORITY - New
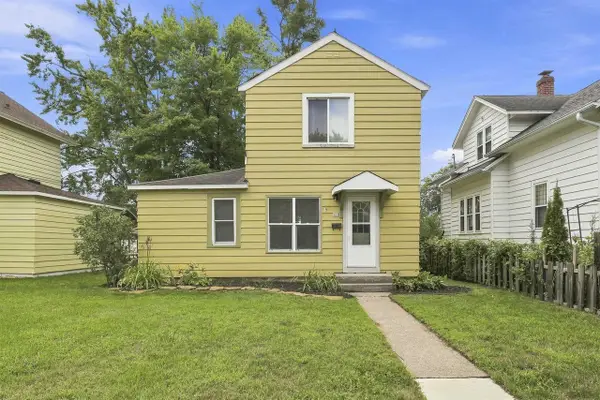 $194,900Active3 beds 1 baths1,050 sq. ft.
325 WASHINGTON AVENUE, Stevens Point, WI 54481
MLS# 22604348Listed by: NEXTHOME PRIORITY - New
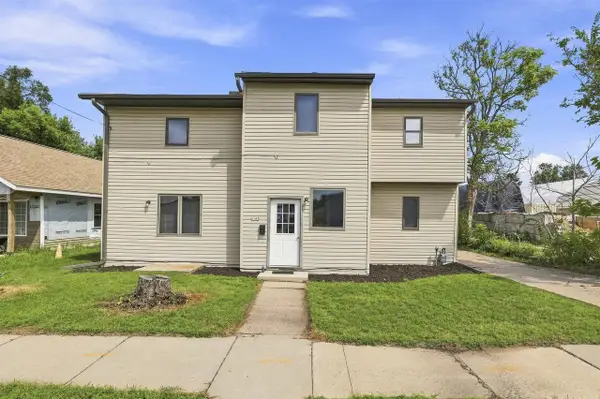 $199,900Active6 beds 2 baths2,032 sq. ft.
2165 PRAIRIE STREET, Stevens Point, WI 54481
MLS# 22604279Listed by: NEXTHOME PRIORITY - New
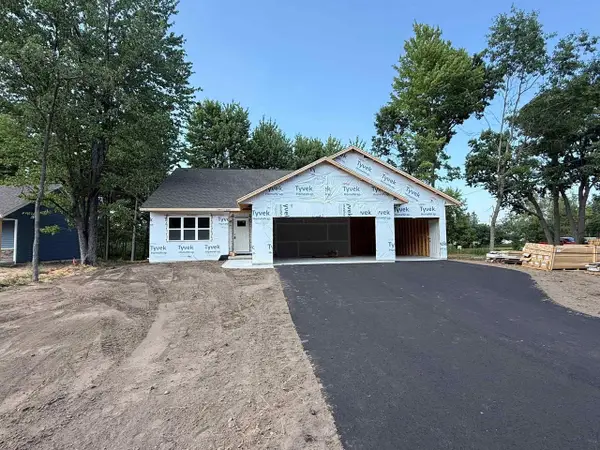 $352,900Active3 beds 2 baths1,542 sq. ft.
5596 FOREST CREEK ROAD #Lot 24, Stevens Point, WI 54482
MLS# 22604307Listed by: REMAX EXCEL - New
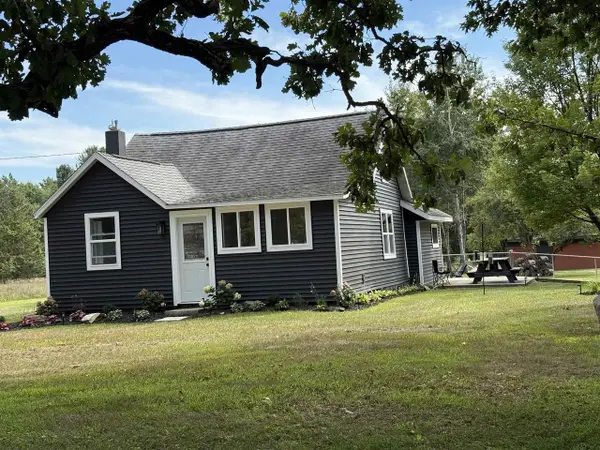 $289,900Active3 beds 1 baths1,165 sq. ft.
5555 JORDAN ROAD, Stevens Point, WI 54482
MLS# 22604320Listed by: SMART MOVE REALTY - New
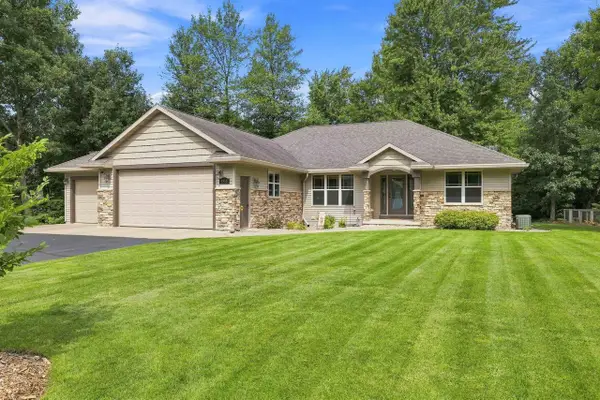 $499,900Active4 beds 3 baths3,024 sq. ft.
4816 PARTRIDGE WAY, Stevens Point, WI 54482
MLS# 22604325Listed by: KPR BROKERS, LLC - New
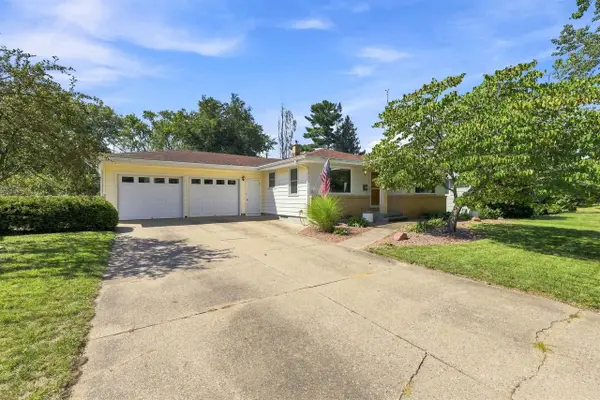 $285,000Active3 beds 2 baths1,794 sq. ft.
716 SOO MARIE AVENUE, Stevens Point, WI 54481
MLS# 22604335Listed by: KPR BROKERS, LLC - New
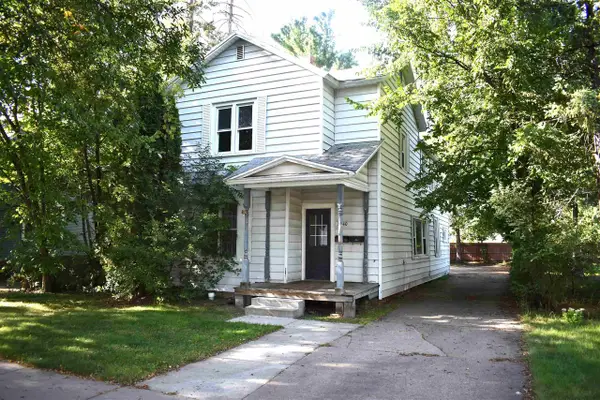 $265,000Active-- beds -- baths
1640 COLLEGE AVENUE, Stevens Point, WI 54481
MLS# 22604314Listed by: RE/MAX CENTRAL - New
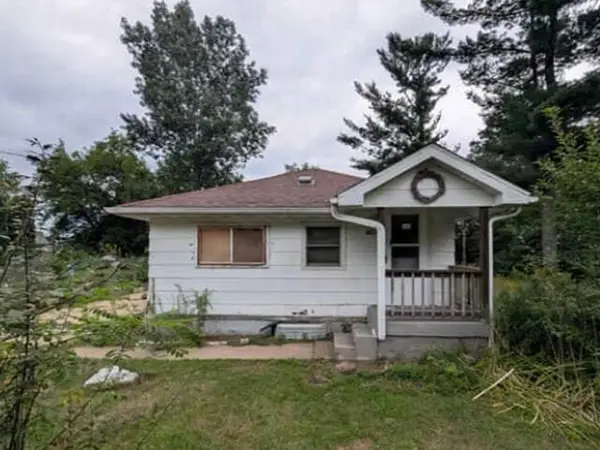 $66,000Active2 beds 1 baths694 sq. ft.
3025 Water STREET, Stevens Point, WI 54481
MLS# 1978639Listed by: REALHOME SERVICES AND SOLUTIONS, INC. - New
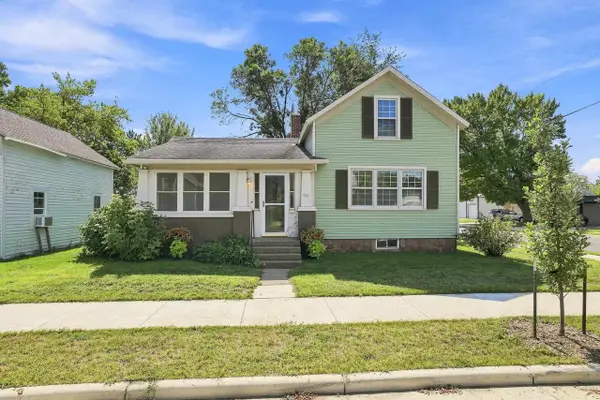 $274,900Active3 beds 2 baths1,249 sq. ft.
501 WASHINGTON AVENUE, Stevens Point, WI 54481
MLS# 22604263Listed by: STEVENS POINT REALTY INC


Protect your home and budget from life's surprises with an Assurant Home Warranty, backed by a partner that supports you through every step of homeownership. Explore Plans.
© 2026 Better Homes and Gardens Real Estate LLC. An Anywhere Real Estate company. All rights reserved. Better Homes and Gardens® Real Estate is a registered trademark owned by Meredith Operations Corporation, licensed to Better Homes and Gardens Real Estate LLC and used with permission. Better Homes and Gardens Real Estate LLC fully supports the principles of the Fair Housing Act and the Equal Opportunity Act. Listing information is deemed reliable but is not guaranteed accurate.
Each office is independently owned and operated.
Any services or products provided by third parties are not provided by, affiliated with or related to Better Homes and Gardens Real Estate LLC, or its affiliated companies.