
507 SUNSET BOULEVARD, Stevens Point, WI 54481
Local realty services provided by:Better Homes and Gardens Real Estate Star Homes
Listed by: jessica ruffalo
Office: nexthome priority
MLS#:22602287
Source:Metro MLS
507 SUNSET BOULEVARD,Stevens Point, WI 54481
$299,900
- 3 Beds
- 1 Baths
- 1,368 sq. ft.
- Single family
- Active
Price summary
- Price:$299,900
- Price per sq. ft.:$219.23
About this home
This move in ready 3-bedroom, 1-bathroom home on the east side has been thoughtfully updated throughout. Recent improvements include new flooring, fresh interior paint, and a newly finished basement. The kitchen features granite countertops and stainless steel appliances, while the recently remodeled bathroom offers a quartz vanity, glass shower doors, and a rain shower head with multiple sprayers. The finished lower level provides excellent additional living space, complete with a family room, pool table area, and bar, perfect for entertaining. A workshop and an additional toilet are also located downstairs, offering the potential for a future second bathroom. Step outside to enjoy the partially fenced backyard with perennial landscaping, mature fruit trees, and patio. The attached 2-car garage includes an overhead rear door for convenient backyard access. Conveniently located near a park, Washington Elementary School, and the Green Circle Trail, this home combines comfort, updates, and a great location. Schedule your showing today!...
Contact an agent
Home facts
- Year built:1963
- Listing ID #:22602287
- Added:107 day(s) ago
- Updated:September 09, 2026 at 04:31 PM
Rooms and interior
- Bedrooms:3
- Total bathrooms:1
- Full bathrooms:1
- Kitchen Description:Dishwasher, Microwave, On Main Level, Range/Oven, Refrigerator
- Bedroom Description:Master Bedroom On Main Level
- Basement Description:Partially Finished
- Living area:1,368 sq. ft.
Heating and cooling
- Cooling:Central Air, Forced Air
- Heating:Forced Air, Natural Gas
Structure and exterior
- Roof:Shingle
- Year built:1963
- Building area:1,368 sq. ft.
- Lot area:0.29 Acres
- Architectural Style:Ranch
- Construction Materials:Brick, Vinyl
- Exterior Features:Fenced Yard, Patio, Porch
- Levels:1 Story
Schools
- High school:Stevens Point
Utilities
- Water:Municipal Water
- Sewer:Municipal Sewer
Finances and disclosures
- Price:$299,900
- Price per sq. ft.:$219.23
- Tax amount:$3,535
Features and amenities
- Appliances:Dishwasher, Microwave, Refrigerator, Washer
- Laundry features:Dryer, Washer
- Amenities:Ceiling Fan(s), High Speed Internet, Smoke Detector(s), Water Softener
Parking
- Parking description:2 Car Garage, Garage - Attached, Garage Opener Included
- Garage spaces:2
New listings near 507 SUNSET BOULEVARD
- New
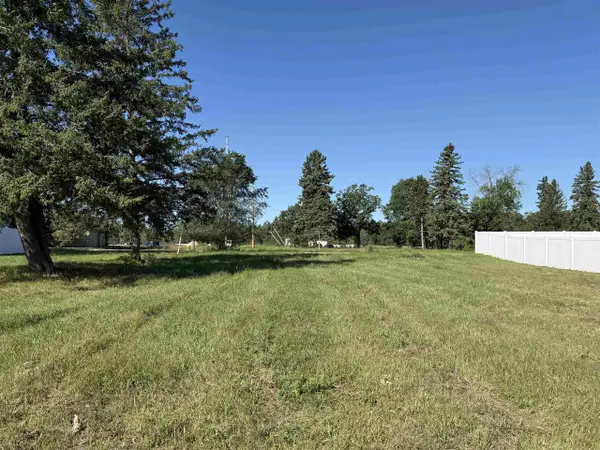 $38,600Active0.35 Acres
2255 BROOKE LANE #Lot 6 Sherman Place, Stevens Point, WI 54481
MLS# 22604475Listed by: KPR BROKERS, LLC - New
 $43,100Active0.35 Acres
2125 BROOKE LANE #Lot 3 Sherman Place, Stevens Point, WI 54481
MLS# 22604476Listed by: KPR BROKERS, LLC - New
 $40,400Active0.35 Acres
2175 BROOKE LANE #Lot 4 Sherman Place, Stevens Point, WI 54481
MLS# 22604478Listed by: KPR BROKERS, LLC - New
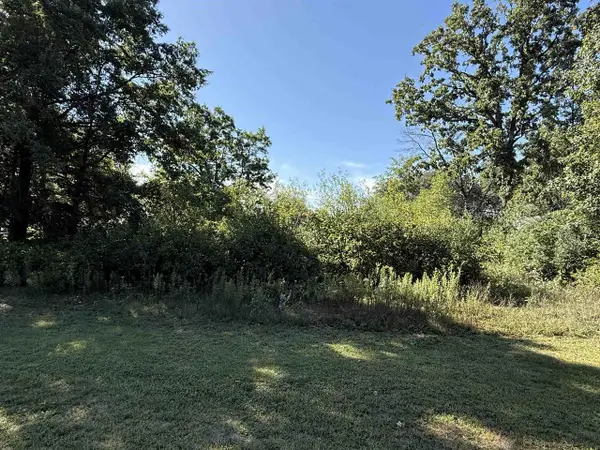 $41,300Active0.37 Acres
2329 BROOKE LANE #Lot 11 Sherman Place, Stevens Point, WI 54481
MLS# 22604479Listed by: KPR BROKERS, LLC - New
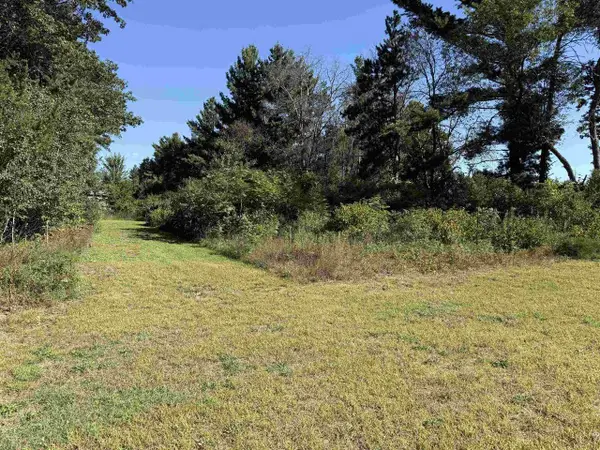 $43,100Active0.41 Acres
2326 BROOKE LANE #Lot 12 Sherman Place, Stevens Point, WI 54481
MLS# 22604480Listed by: KPR BROKERS, LLC - New
 $43,100Active0.42 Acres
2300 BROOKE LANE #Lot 14 Sherman Place, Stevens Point, WI 54481
MLS# 22604481Listed by: KPR BROKERS, LLC - New
 $53,100Active0.44 Acres
1005 JEREMY COURT #Lot 16 Sherman Place, Stevens Point, WI 54481
MLS# 22604483Listed by: KPR BROKERS, LLC - New
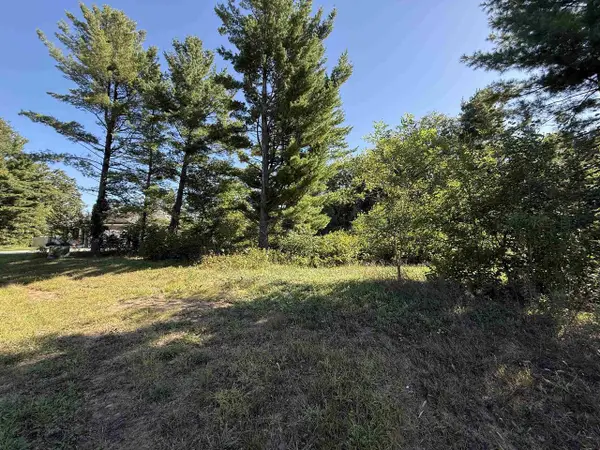 $52,300Active0.4 Acres
1015 JEREMY COURT #Lot 18 Sherman Place, Stevens Point, WI 54481
MLS# 22604484Listed by: KPR BROKERS, LLC - New
 $51,200Active0.46 Acres
1035 JEREMY COURT #Lot 20 Sherman Place, Stevens Point, WI 54481
MLS# 22604485Listed by: KPR BROKERS, LLC - New
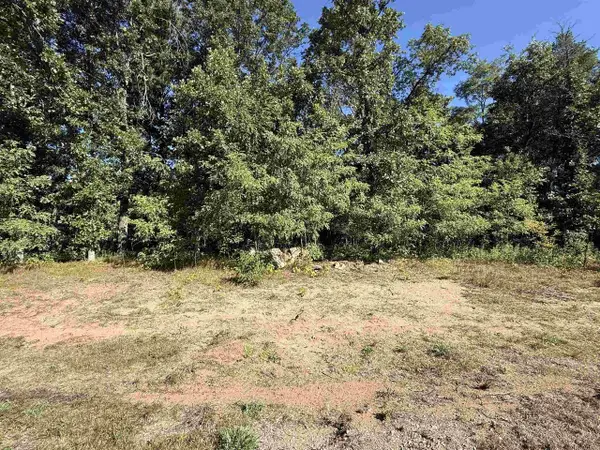 $49,900Active0.41 Acres
1039 JEREMY COURT #Lot 21 Sherman Place, Stevens Point, WI 54481
MLS# 22604486Listed by: KPR BROKERS, LLC


Protect your home and budget from life's surprises with an Assurant Home Warranty, backed by a partner that supports you through every step of homeownership. Explore Plans.
© 2026 Better Homes and Gardens Real Estate LLC. An Anywhere Real Estate company. All rights reserved. Better Homes and Gardens® Real Estate is a registered trademark owned by Meredith Operations Corporation, licensed to Better Homes and Gardens Real Estate LLC and used with permission. Better Homes and Gardens Real Estate LLC fully supports the principles of the Fair Housing Act and the Equal Opportunity Act. Listing information is deemed reliable but is not guaranteed accurate.
Each office is independently owned and operated.
Any services or products provided by third parties are not provided by, affiliated with or related to Better Homes and Gardens Real Estate LLC, or its affiliated companies.