
5526 ELLIS STREET, Stevens Point, WI 54481
Local realty services provided by:Better Homes and Gardens Real Estate Power Realty
Listed by: holly carter
Office: nexthome priority
MLS#:22603424
Source:Metro MLS
5526 ELLIS STREET,Stevens Point, WI 54481
$339,900
- 4 Beds
- 2 Baths
- 2,119 sq. ft.
- Single family
- Pending
Price summary
- Price:$339,900
- Price per sq. ft.:$160.41
About this home
Welcome home to this spacious 4-bedroom, 2-bath ranch nestled in the desirable Town of Hull! Offering a functional layout with room for everyone, this home features an oversized 3-car attached garage providing plenty of space for vehicles, hobbies, and additional storage. Step outside to enjoy the fully fenced backyard surrounded by mature trees, creating a private setting for relaxing, entertaining, or letting pets and kids play. Conveniently located with quick access to shopping, schools, restaurants, and major highways, you will appreciate the perfect balance of peaceful living and everyday convenience. Don't miss your opportunity to make this wonderful property your next home! Please note: the home is configured with four bedrooms; however, the septic system is sized for three bedrooms.
Contact an agent
Home facts
- Year built:1967
- Listing ID #:22603424
- Added:55 day(s) ago
- Updated:September 15, 2026 at 03:38 PM
Rooms and interior
- Bedrooms:4
- Total bathrooms:2
- Full bathrooms:2
- Flooring:Carpet, Vinyl Floors
- Dining Description:On Main Level
- Kitchen Description:Dishwasher, Microwave, On Main Level, Range/Oven, Refrigerator
- Bedroom Description:Master Bedroom On Main Level, Walk-In Closet(s)
- Basement Description:Full, Partially Finished
- Living area:2,119 sq. ft.
Heating and cooling
- Cooling:Central Air, Forced Air
- Heating:Forced Air, Natural Gas
Structure and exterior
- Roof:Shingle
- Year built:1967
- Building area:2,119 sq. ft.
- Lot area:0.6 Acres
- Architectural Style:Ranch
- Construction Materials:Brick
- Exterior Features:Deck
- Levels:1 Story
Utilities
- Water:Well
- Sewer:Private Septic System
Finances and disclosures
- Price:$339,900
- Price per sq. ft.:$160.41
- Tax amount:$3,818 (2025)
Features and amenities
- Appliances:Dishwasher, Microwave, Refrigerator, Washer
- Laundry features:Dryer, Washer
- Amenities:Water Softener
Parking
- Parking description:3 Car Garage, Garage - Attached, Garage Opener Included
- Garage spaces:3
New listings near 5526 ELLIS STREET
- New
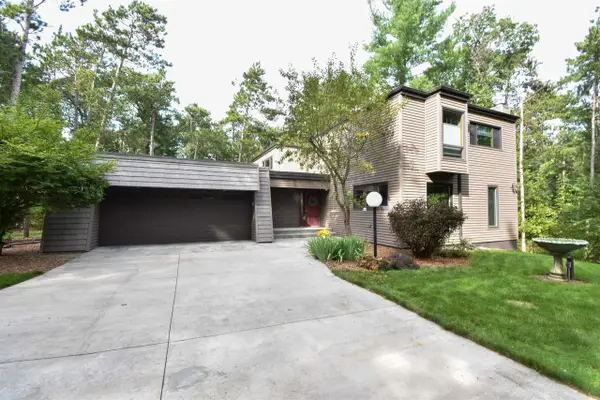 $509,900Active4 beds 3 baths2,732 sq. ft.
4903 BARBARAS LANE, Stevens Point, WI 54481
MLS# 22604609Listed by: FIRST WEBER - New
 $84,900Active1 beds 1 baths280 sq. ft.
2827 COUNTY ROAD Y, Stevens Point, WI 54482
MLS# 22604555Listed by: STEVENS POINT REALTY INC - New
 $289,000Active2 beds 3 baths1,744 sq. ft.
2619 SUNSET BOULEVARD, Stevens Point, WI 54481
MLS# 22604562Listed by: NEXTHOME PRIORITY - New
 $324,900Active2 beds 3 baths1,824 sq. ft.
113 WALKINS COURT, Stevens Point, WI 54481
MLS# 22604568Listed by: NEXTHOME PRIORITY - New
 $375,000Active5 beds 3 baths2,728 sq. ft.
5430 ORIOLE LANE, Stevens Point, WI 54482
MLS# 22604575Listed by: NEXTHOME PRIORITY - New
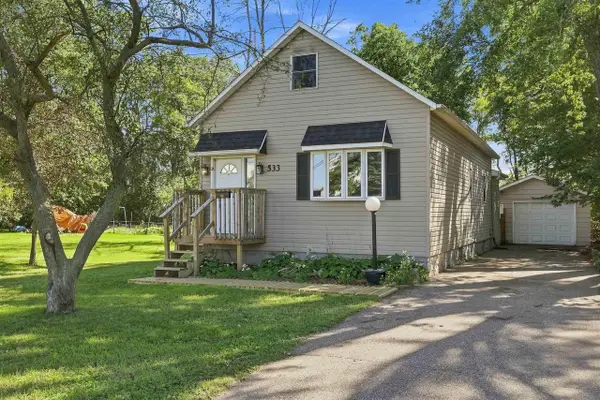 $199,900Active3 beds 1 baths1,740 sq. ft.
533 BLISS AVENUE, Stevens Point, WI 54481
MLS# 22604469Listed by: KPR BROKERS, LLC - New
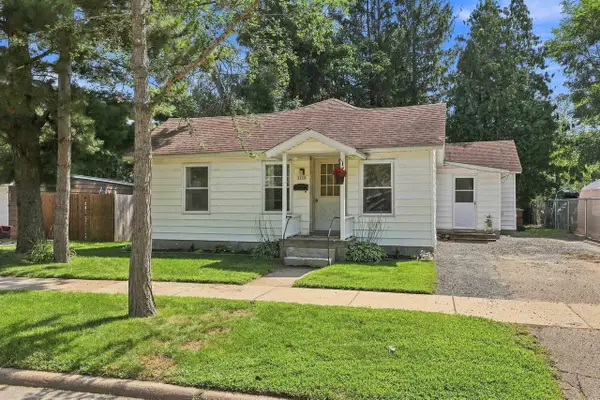 $199,900Active3 beds 1 baths1,236 sq. ft.
1733 OAK STREET, Stevens Point, WI 54481
MLS# 22604512Listed by: NEXTHOME PRIORITY - New
 $695,000Active-- beds -- baths
1416 MAIN STREET, Stevens Point, WI 54481
MLS# 22604523Listed by: QUORUM ENTERPRISES, INC. - New
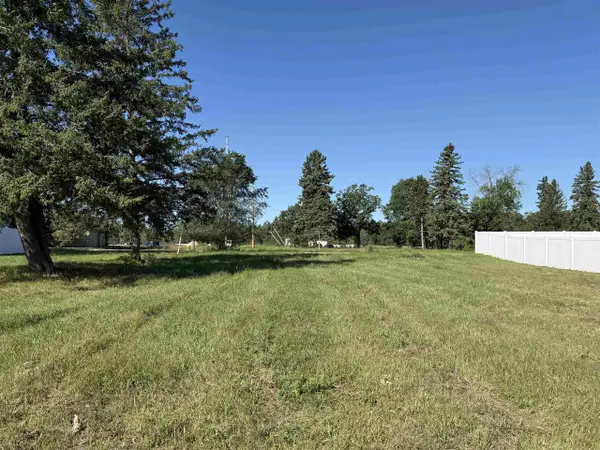 $38,600Active0.35 Acres
2255 BROOKE LANE #Lot 6 Sherman Place, Stevens Point, WI 54481
MLS# 22604475Listed by: KPR BROKERS, LLC - New
 $43,100Active0.35 Acres
2125 BROOKE LANE #Lot 3 Sherman Place, Stevens Point, WI 54481
MLS# 22604476Listed by: KPR BROKERS, LLC


Protect your home and budget from life's surprises with an Assurant Home Warranty, backed by a partner that supports you through every step of homeownership. Explore Plans.
© 2026 Better Homes and Gardens Real Estate LLC. An Anywhere Real Estate company. All rights reserved. Better Homes and Gardens® Real Estate is a registered trademark owned by Meredith Operations Corporation, licensed to Better Homes and Gardens Real Estate LLC and used with permission. Better Homes and Gardens Real Estate LLC fully supports the principles of the Fair Housing Act and the Equal Opportunity Act. Listing information is deemed reliable but is not guaranteed accurate.
Each office is independently owned and operated.
Any services or products provided by third parties are not provided by, affiliated with or related to Better Homes and Gardens Real Estate LLC, or its affiliated companies.